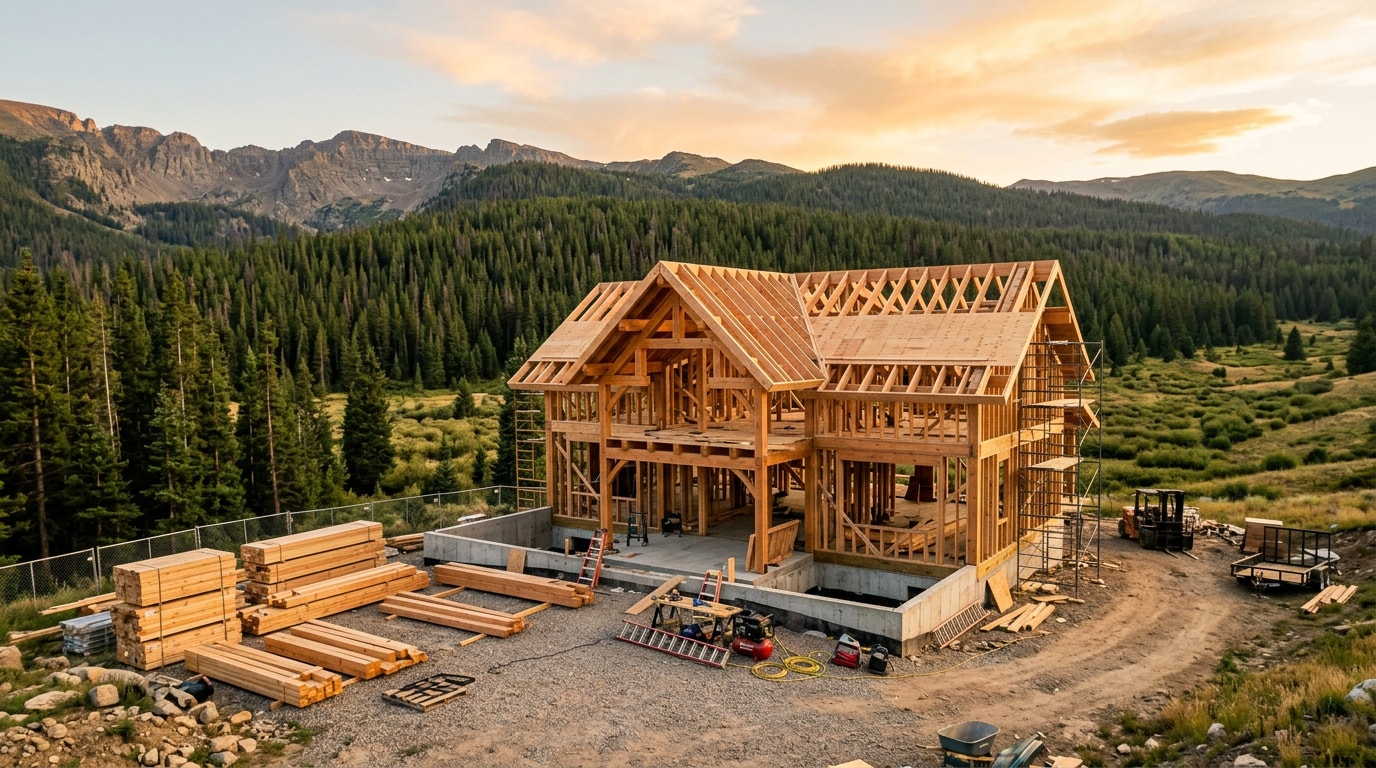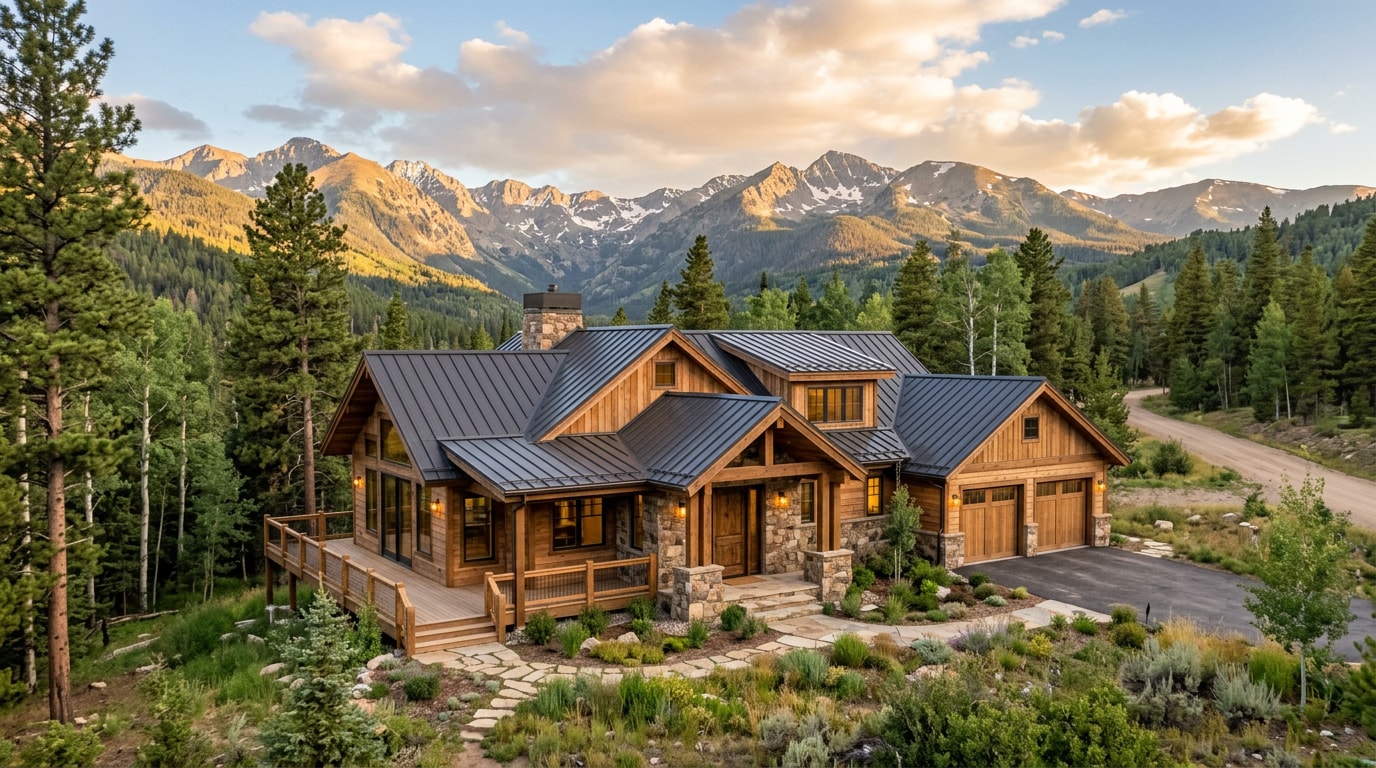
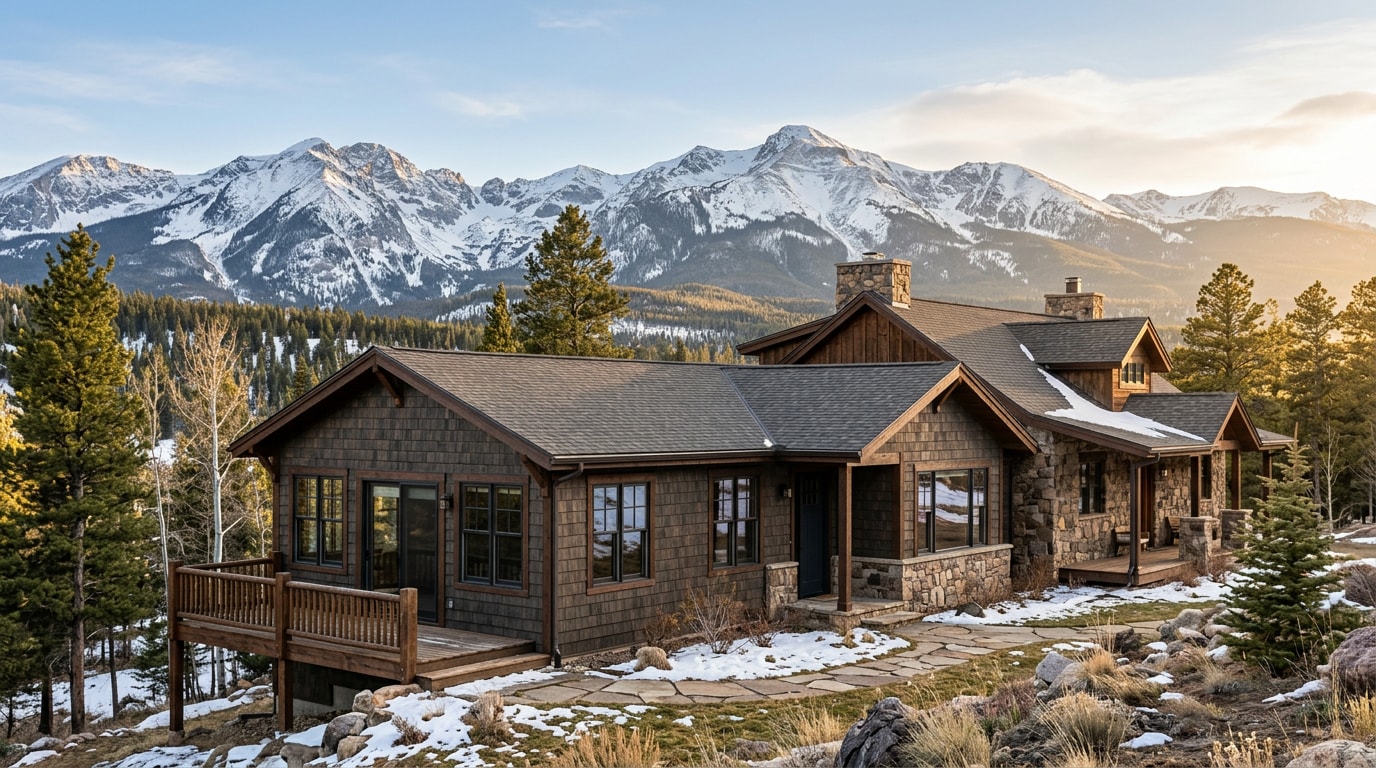
Hiring addition contractors South Fork, CO homeowners can rely on means dealing with a town building department, not just a county one, plus mountain soil, snow load, and a short build season most contractors from outside the valley haven't planned around. This guide breaks down 2026 cost ranges, the permit process the Town of South Fork actually runs (which surprises a lot of homeowners), and exactly what to check before you sign a contract.
What Does a Home Addition Cost in South Fork, CO?
Cost is the first question every homeowner asks, so let's start there instead of burying it.
Colorado home additions generally run between $160 to $420 per square foot, with most homeowners along the Front Range spending between $200-$320 per sqft . Mountain communities like South Fork tend to sit at the higher end of that range because of material delivery distance, a shorter build season, and site conditions like ledge rock or steep grading.
| Addition Type | Typical Cost Range | Main Cost Driver |
|---|---|---|
| Bump-out (kitchen/bath, small footprint) |
$30,000 to $60,000
| Tie-in to existing plumbing/electrical |
|---|
| Family room addition |
$60,000 to $120,000
| Ceiling height, glazing, structural tie-in |
|---|
| Primary suite addition (400-500 sq ft) |
$80,000 to $150,000
| Bathroom plumbing, walk-in closet finishes |
|---|
| Second-story addition |
$175,000 to $350,000 or more
| Reinforcing the existing foundation and walls |
Two things push South Fork numbers above a flat Front Range estimate: winter-rated foundation work (frost depth runs deeper at 8,200 feet) and a construction season that's realistically six to seven months long. Build in a 10-15% contingency line for mountain-site surprises before you finalize a budget.
Addition vs. New Construction Cost
Luxury additions often cost more per square foot than comparable new construction, not less. Tying into an existing foundation and roofline, matching existing finishes, and working around an occupied structure all add labor hours a ground-up build doesn't carry. If your lot can support either option, it's worth comparing against a new custom home build in South Fork before locking in scope.
Permits in South Fork: It's the Town, Not Just the County
This is where most generic cost guides get South Fork wrong, and it's the single most important thing to verify before you pay for drawings.
South Fork is an incorporated statutory town, and its own building department, not Rio Grande County's, handles permits for projects inside town limits. The Town of South Fork has adopted the 2018 International Building Code and the 2018 International Residential Code, including Appendices L and Q, as its building code . Rio Grande County's residential building packet even flags this directly: applicants should verify that your project does not lie within the limits of the Town of South Fork or Center before assuming the county process applies. If your lot sits outside town limits in unincorporated Rio Grande County, the county building department has separately adopted the 2018 International Building Code and 2018 International Residential Code for its own jurisdiction.
Getting this backwards wastes weeks. Confirm jurisdiction first, then start drawings.
New for 2025-2026: Colorado's Statewide Wildfire Resiliency Code
A newer wrinkle most South Fork addition guides haven't caught up on yet: Colorado adopted a statewide wildfire resiliency rule in 2025 that reaches beyond new construction. The rules apply to all newly constructed buildings and structures, and to significant additions, repairs, and remodels in the wildland-urban interface , with a narrow exception for large, isolated parcels. The code was published by the Division of Fire Prevention and Control on June 1, 2025 and covers construction and defensible-space standards. If your addition sits in a mapped wildland-urban interface zone, roofing, siding, and vent materials may now be reviewed under this state code on top of the town's adopted IRC, so confirm both with the Colorado Wildfire Resiliency Code before finalizing exterior material choices.
Seven Checks Before You Pay for Drawings
- Jurisdiction — confirm whether your parcel is inside South Fork town limits or unincorporated Rio Grande County.
- Septic re-rating — systems are permitted for a specific bedroom count, so a new bedroom can trigger a resizing review.
- Setbacks and lot coverage — these cap how much buildable area is actually left on your parcel.
- Wildfire/WUI review — check both the local code and the new statewide Wildfire Resiliency Code if applicable.
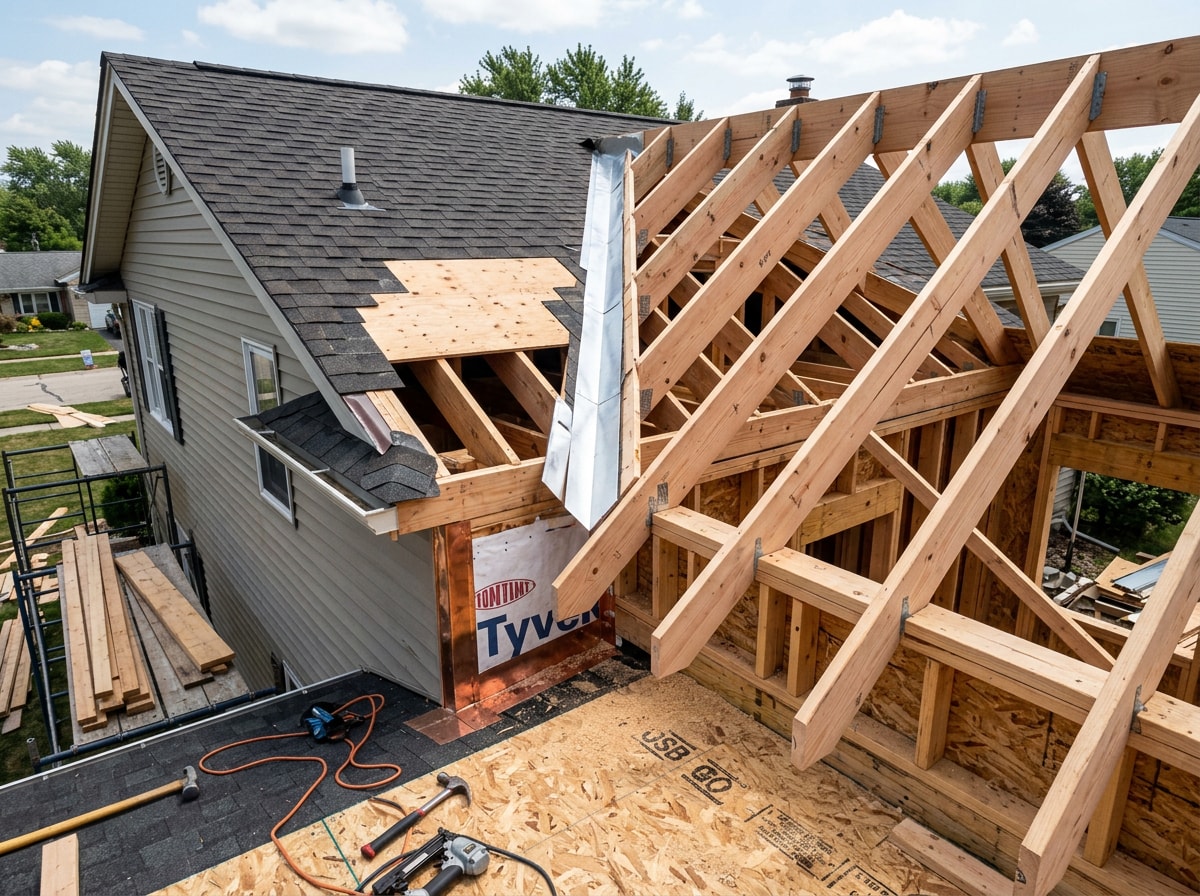
- Structural review — mandatory whenever you're cutting into an existing roof or load-bearing wall.
- Floodplain status — relevant for parcels near the Rio Grande or a tributary.
- Snow-load rating — any roof tie-in or second-story addition needs this checked against current code.
Running this list before drawings are commissioned turns a potential redesign into a non-issue. The Town of South Fork handles in-town permits; the Rio Grande County Building Department handles county parcels and septic permitting.
How to Vet Addition Contractors in South Fork, CO
Search "addition contractors South Fork, CO" and most of what comes back is directory listings (HomeAdvisor, Angi, Yelp) rather than contractors with addition-specific track records. In a town this size, the pool of crews that specialize in additions (versus general remodeling or decks) is small, so vetting matters more here than it would in a metro market.
Ask every bidder these questions directly:
- Are you licensed and insured for structural work, and can you provide proof?
- Who pulls the permit, you or me?
- Can I see addition-specific references, not just general remodel work?
- What's the payment schedule, and how much is held back until final walkthrough?
Most general contractors structure payment as roughly one-third up front, one-third near the midpoint, and the balance at completion, holding back at least 25% until the final walkthrough is signed off. That holdback is real leverage if punch-list items need fixing.
A design-build firm that handles both design and construction under one contract tends to catch tie-in problems (roofline mismatches, siding transitions, structural load paths) earlier than a split architect-and-builder arrangement, simply because the same team controls both phases. We walk through our own process and past work on the Projects page.
On a recent South Fork tie-in, our crew hit ledge rock about 18 inches down on a footer dig that soil maps hadn't flagged. We adjusted the footing design on-site rather than stopping the job, which is the kind of call a crew without local excavation experience can misjudge. That's a direct argument for hiring someone who has actually dug footings in this specific valley.
Types of Home Additions (and What Each One Triggers)
Not every addition type gets reviewed the same way by a small-town building department.
| Addition Type | Typical Permit Trigger | Complexity |
|---|---|---|
| Second-story addition | Structural and snow-load review (new weight on existing foundation/framing) | High |
| Room addition (bedroom, family room) | Septic re-rating if a bedroom is added | Moderate |
| Garage conversion | Egress, insulation, sometimes parking-requirement changes | Low to moderate |
| Bump-out (kitchen/bath) | Setbacks and lot coverage | Low |
Matching the addition type to the review it triggers early is the fastest way to set a realistic budget and timeline before drawings are commissioned.
Addition vs. ADU: What's the Difference?
An addition is physically connected to your existing home and shares its structure and systems. An accessory dwelling unit (ADU) is a separate, independent living unit with its own kitchen and entrance, governed by different zoning and utility rules. The two aren't interchangeable on paper, even if they look similar from the street.
A home addition permit typically follows standard building-code review tied to your existing structure, while an ADU often triggers separate zoning, utility, and occupancy requirements. Confusing the two early costs real time in a jurisdiction with limited staff.
Design, Energy Efficiency & Mountain-Climate Considerations
Good addition design should function today and still read as if it was always part of the house, not bolted on.
Start with plain lifestyle questions: who uses this space, how often, and for how long each day? That keeps the floor plan grounded in how your household actually lives.
At 8,200 feet, heating costs run higher for more of the year than they would at lower elevation, so insulation and glazing choices matter more here than in a Front Range build. ENERGY STAR certified homes are at least 10% more energy efficient than homes built to code and achieve a 20% improvement on average , and that gap compounds over a long mountain heating season. For current guidance on high-performance windows, insulation, and heat pump options, see ENERGY STAR's home upgrade resources.
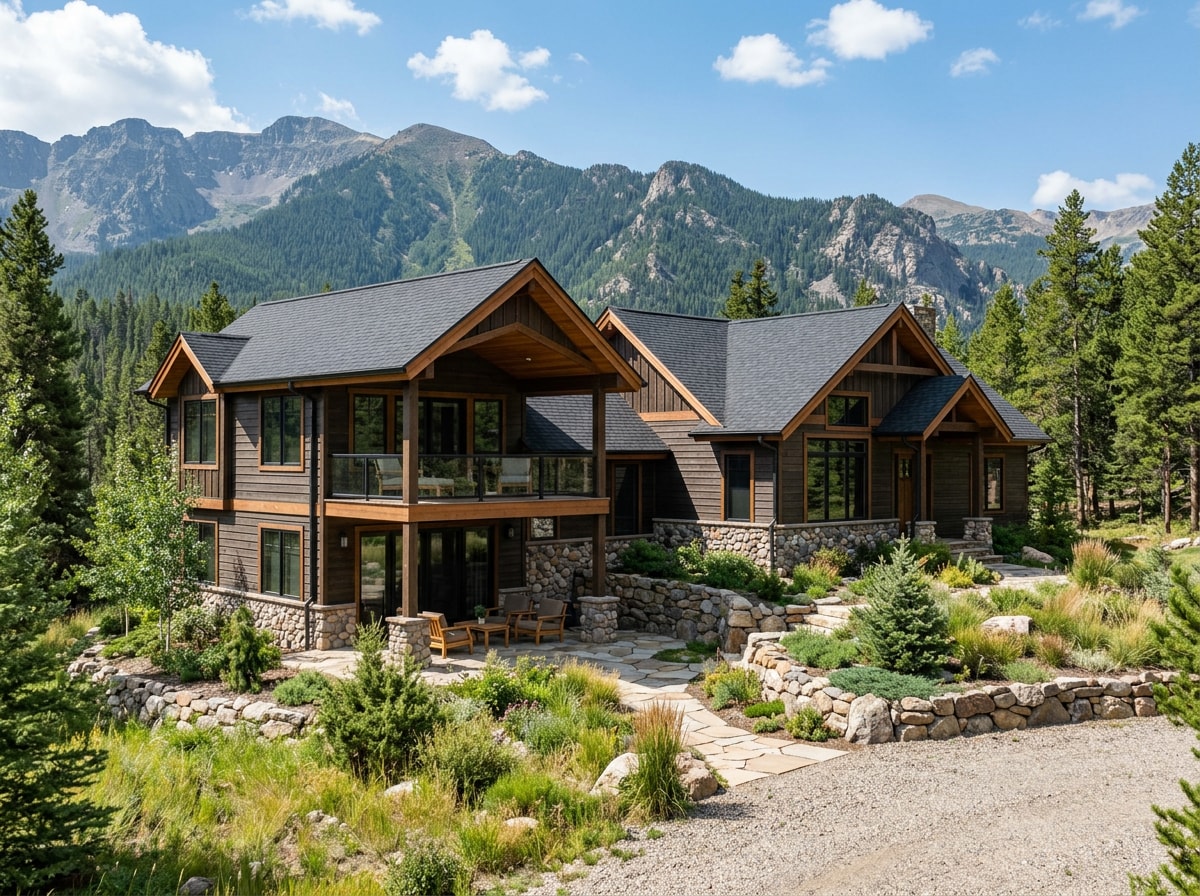
If you're weighing an addition against adding outdoor living space instead, our Patio Construction page covers a lower-cost way to add usable square footage without triggering a full structural permit.
The Home Addition Process, Step by Step
An addition moves through two tracks at once: what you experience as the homeowner, and what's happening on-site.
Homeowner side: discovery conversation, design and budgeting, contract signing, material selections, final walkthrough.
Construction side: permitting, site prep, foundation work, framing, finish-out.
Site Prep and Foundation
Once drawings are final and the permit is posted on-site as required, work starts with site preparation and, where needed, grading and excavation to get the pad ready. Most room additions require a full foundation: excavating for a crawlspace or basement, forming footers and foundation walls, or pouring a slab, which typically needs several days to cure before framing starts.
Framing
Floors, walls, and roof framing happen as soon as the foundation has cured. Framing moves fast so the structure can be sheathed and weather-tight, which matters given South Fork's short building season. If your addition is really a ground-up structure on a new footprint rather than a tie-in, it's worth comparing against our Custom Home Construction services directly.
We also build and serve nearby mountain markets, including Pagosa Springs and Bayfield, and if you're researching other mountain-climate build types, our guide to enclosed porches in Pagosa Springs covers similar tie-in and insulation questions.
FAQ
Does Rio Grande County or the Town of South Fork issue my addition permit?
It depends on your parcel's location. If your project lies within the limits of the Town of South Fork, the county's standard packet does not apply , and you'll go through the Town of South Fork's own building department instead of Rio Grande County's. Confirm jurisdiction before you pay for drawings.
How much does a home addition cost in South Fork, CO?
Expect roughly $160 to $420 per square foot , trending toward the higher end for mountain-site conditions like ledge rock, deeper frost depth, and limited material delivery windows. A small bump-out often lands in the $30,000-$60,000 range, while a second-story addition can run $175,000 or more.
Do home additions require a permit?
Yes. Additions require a building permit and structural review, and often a septic re-rating if a bedroom is being added. If the parcel sits in a wildland-urban interface zone, both the local building code and Colorado's 2025 statewide Wildfire Resiliency Code may apply to exterior materials and construction.
How long does a home addition take to build?
Plan on several weeks for permit review before construction starts, plus scheduled inspections at each major phase. Total build time varies by scope, but South Fork's short mountain construction season (roughly six to seven months) often stretches timelines compared to a Front Range project of the same size.
Do I need a separate architect and contractor, or can one firm handle both?
A design-build firm can handle both design and construction under a single contract, which is generally an advantage for additions. Tie-in issues are easier to catch and resolve when the same team controls both the design and build phases.
What should I ask an addition contractor before hiring them?
Confirm licensing and insurance, ask who pulls the permits, get the payment schedule in writing, and ask for addition-specific references rather than general remodel work. These are the exact questions that separate experienced addition contractors South Fork, CO homeowners can trust from a directory listing with no local track record.
Ready to scope your project? Get a free estimate and we'll walk the site with you before you commit to drawings. You can also browse our full range of services from the homepage.
About the Author
This guide was written by the project management team at Whispering Pines Co., a general contractor based in the South Fork, CO area serving Rio Grande, Archuleta, and La Plata counties. Our crews have managed foundation, framing, and structural tie-in work on mountain-climate additions across the San Luis Valley. For project-specific questions, contact us directly.