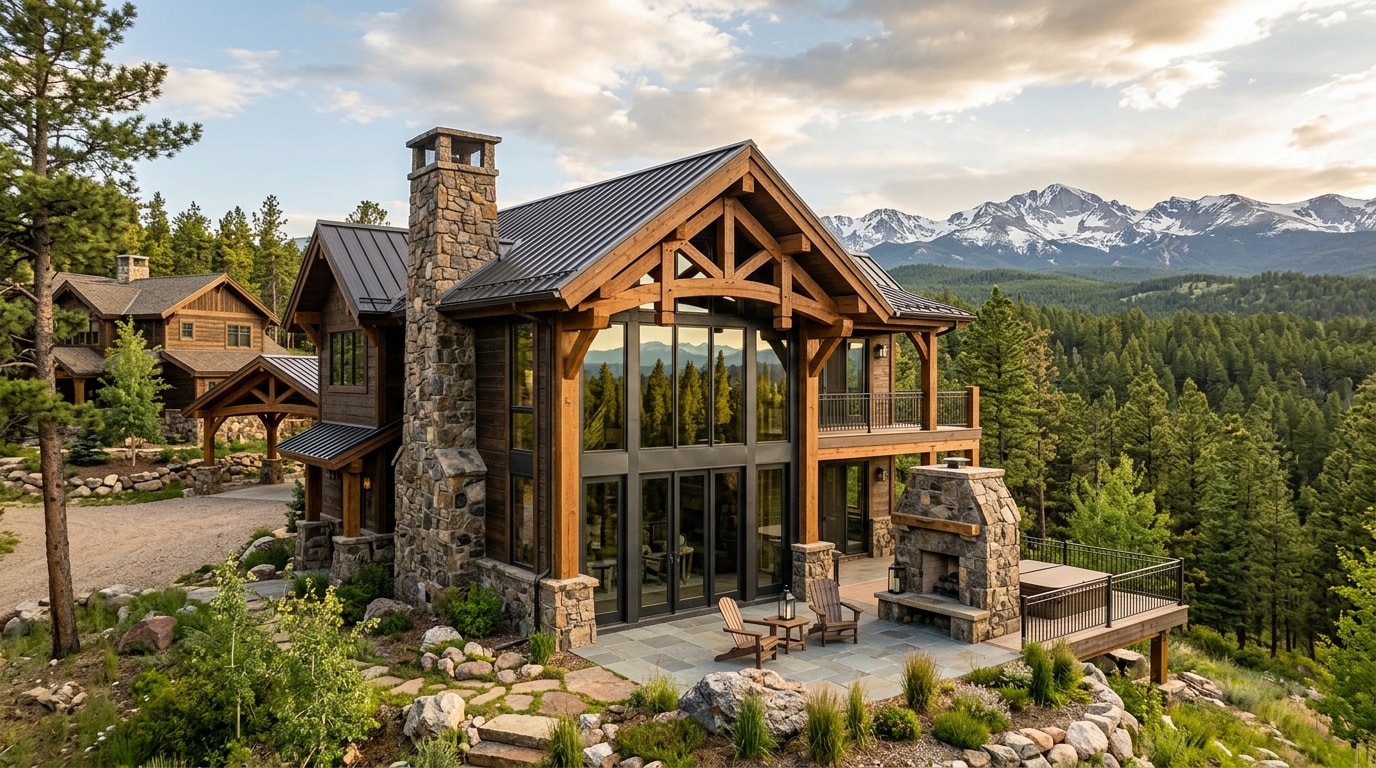
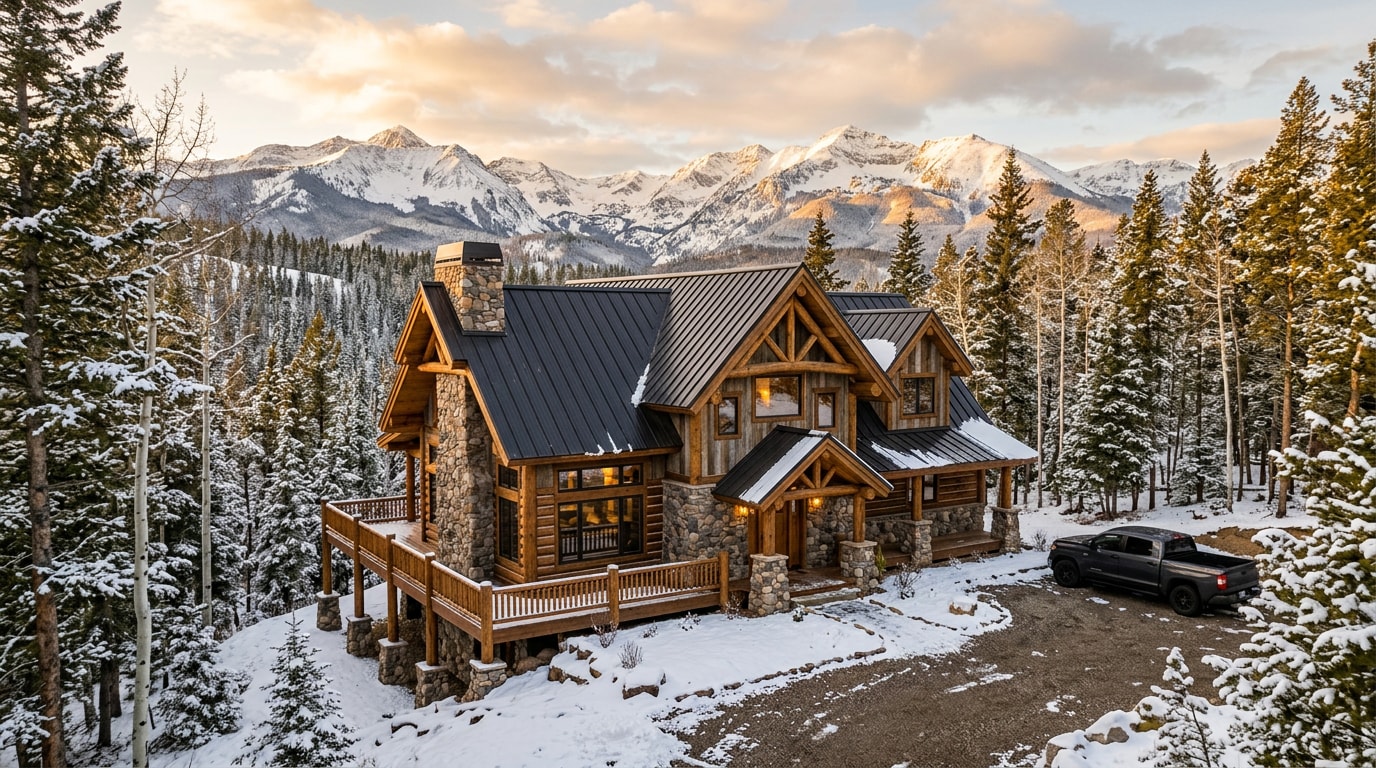
A custom home builder South Fork, CO families can trust has to solve problems that never come up on a flat suburban lot: snow loads over double the Front Range minimum, well and septic systems instead of city hookups, and a build season that closes by late fall. This guide covers how to vet a builder, what the terrain and climate actually require, and what a realistic budget and timeline look like for a Rio Grande County build.
How to Vet a Custom Home Builder in South Fork
A builder's statewide portfolio matters less than their actual track record in Rio Grande County. South Fork sits at roughly 8,200 feet, draws a mix of river-adjacent and wooded elevated lots, and runs on its own set of zoning and permitting rules. A builder who already knows the terrain, the local building department, and the subcontractor pool saves you months and real money.
Before signing anything, ask a prospective builder:
- Have you completed projects specifically in South Fork or elsewhere in Rio Grande County?
- Have you built on lots with similar slope, tree cover, or river proximity to mine?
- Who are your go-to local excavators, well drillers, and septic installers?
- Can I see finished projects in this area, not just renderings?
- How do you handle well and septic feasibility before design is finalized?
For a closer look at local project history, see the South Fork service area page and our completed projects. If you're ready to talk through your lot, get a free estimate before you commit to a design.
Site Evaluation: What Every South Fork Lot Needs First
Slope, soil composition, drainage, driveway access, and fire mitigation rules can each reshape a project before the first shovel hits dirt. A builder should walk your specific lot before giving any firm pricing.
Most properties outside the small town utility footprint rely on well and septic systems rather than municipal water and sewer. That means a percolation test and well feasibility check need to happen early, not after design is finalized.
A few things worth confirming before you buy or design:
- Does the builder coordinate soil and well testing directly, or do you need to hire outside engineers?
- Is the lot within Town of South Fork limits, or unincorporated Rio Grande County (the two have separate zoning rules)?
- What does site preparation and land clearing actually involve on this specific parcel?
A buildable lot on paper isn't always buildable once soil and water realities surface, so this step protects your budget before design costs pile up.
Building for South Fork's Climate and Elevation
At over 8,200 feet, South Fork sees heavy, sustained snowfall and sharp swings between day and night temperatures. A home here has to be engineered for the climate from the start, not retrofitted later.
Snow Load and Roof Design
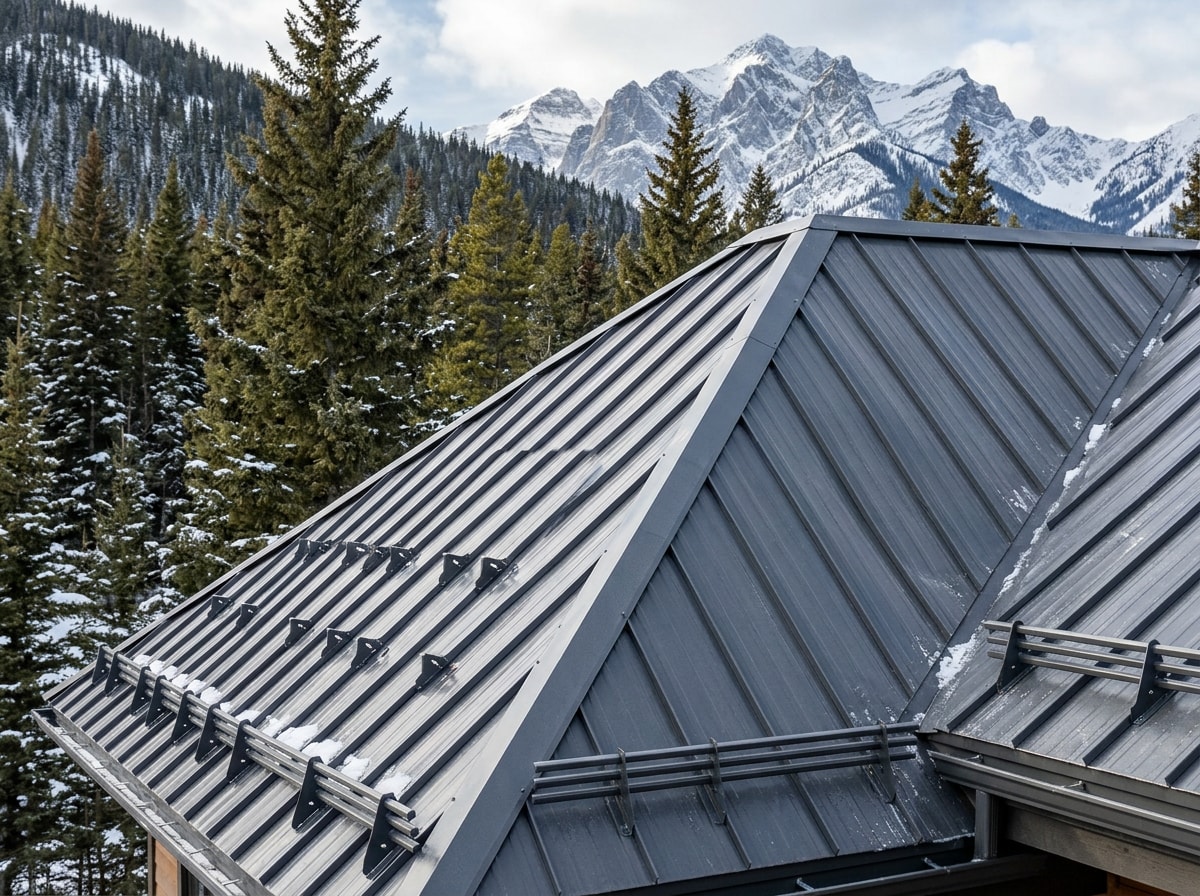
Here's a number most guides skip: the Town of South Fork sets a design snow load of 58 pounds per square foot, well above the 30 psf minimum used in many lower-elevation Colorado jurisdictions. That single figure drives rafter size, ridge beam material, and truss spacing on your project.
A steeper roof pitch sheds snow faster but changes how water is channeled at the foundation line, so roof design and drainage have to be planned together. Confirm current requirements directly with the Town of South Fork's land use and building permit page, since local amendments can change between permit cycles.
Energy Efficiency and Insulation
Cold winters make insulation a core design decision, not an upgrade. High-performance spray foam in wall cavities and roof assemblies, paired with well-sealed, high-performance windows, cuts heat loss significantly at this elevation.
Recommended R-values climb sharply in cold climate zones. The U.S. Department of Energy's insulation guidance outlines current minimum R-values by climate zone, which a qualified mountain builder should treat as a baseline, not a stretch goal.
Mountain Terrain Drives the Budget as Much as the Floor Plan
South Fork's mix of slopes, rock outcroppings, and tree cover means site work often shapes the budget as much as the house plans do.
Excavation on a sloped or rocky lot has to balance two goals: a stable building platform and a landscape that hasn't been stripped bare. Moving too much earth can trigger erosion issues or run afoul of local land-disturbance rules. Careful grading and excavation usually means staging work in phases and adjusting the footprint if bedrock or unstable fill shows up sooner than expected.
Retaining walls do more than hold back dirt. On a mountain lot they support driveway access on steep approaches, stabilize the building pad, and protect the foundation from long-term erosion. Good site engineering treats them as part of the structural plan from day one, not a fix added once grading problems appear.
On recent South Fork builds, we've hit bedrock as shallow as two to three feet below grade on river-adjacent lots that looked straightforward on paper. That's exactly why a pre-design site evaluation, not just a soils report ordered after the contract is signed, matters so much here.
The Custom Home Building Process and Timeline
South Fork's short snow-free construction window, generally late spring through early fall, compresses certain phases compared to lower-elevation Colorado builds.
| Phase | Typical Timing | South Fork Note |
|---|---|---|
| Permitting & Pre-Construction | 6–10 weeks | Often starts in winter so site work can begin as soon as ground thaws |
| Site Prep & Foundation | 4–8 weeks | Usually needs to finish before fall weather returns |
| Framing & Exterior | 6–10 weeks | Compressed to fit the dry-weather window |
| Systems & Interior Finishes | 10–16 weeks | Can continue indoors through winter months |
Permitting and Pre-Construction
This phase covers submitting plans to the appropriate jurisdiction, coordinating utility and well/septic approvals, and finalizing the construction agreement. Zoning and land-use rules differ between Town of South Fork limits and unincorporated Rio Grande County, so confirm which applies to your parcel.
For current permit requirements, review the Rio Grande County Land Development Code directly rather than relying only on a builder's summary. You can also see how our custom home construction process handles this phase.
Site Prep and Foundation
Site prep involves excavation, grading, and foundation work, and this is where rocky soil and steep slopes tend to add complexity. Foundation type decisions often shift once excavation reveals actual subsurface conditions, so build in budget flexibility here. If your lot needs a septic system rather than municipal sewer, drain field installation has to be sequenced with grading, not treated as an afterthought.
Interior Finishes
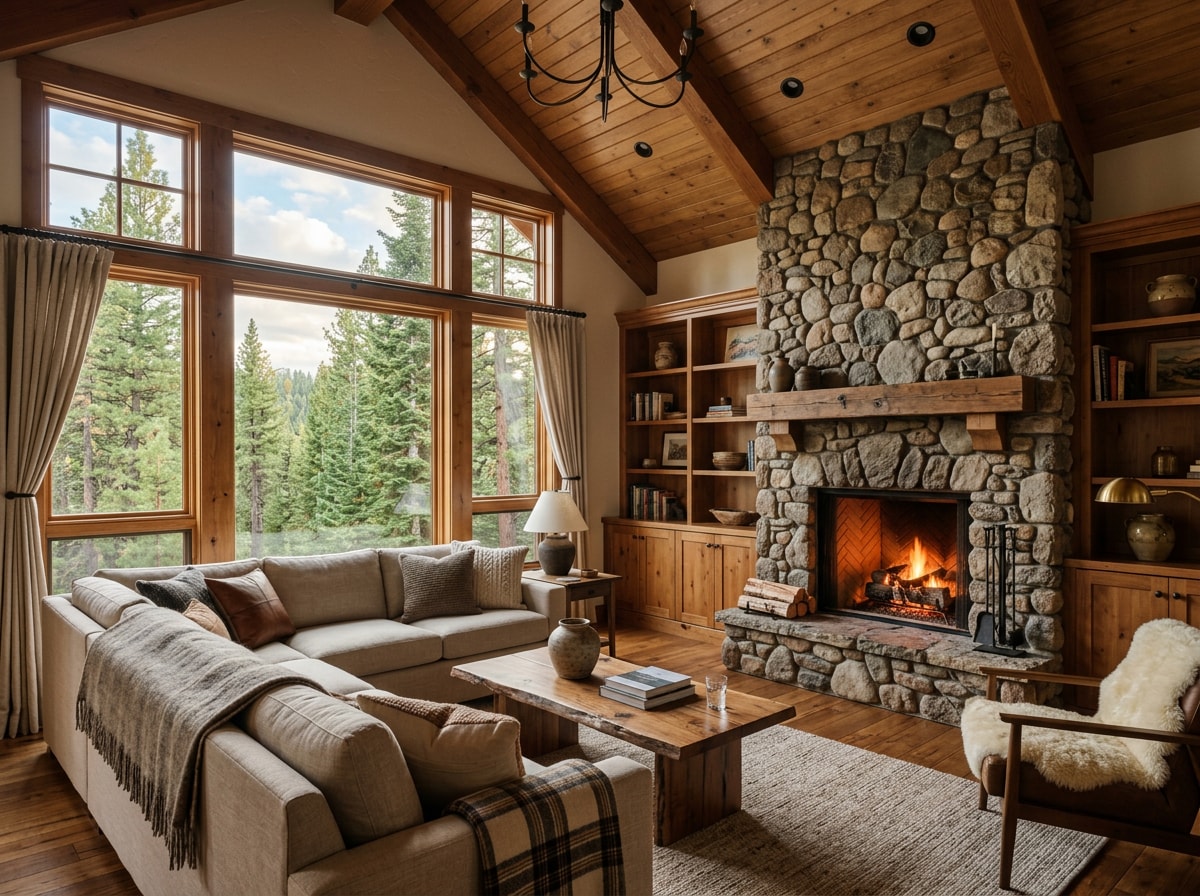
Once systems are roughed in, attention shifts to drywall, flooring, cabinets, countertops, paint, and fixtures. This is where the finished home's character actually takes shape.
What a Custom Home Costs in South Fork, CO
A trustworthy builder walks you through a detailed budget before asking for a signature, not after. That conversation should separate site costs (excavation, well and septic, driveway, retaining walls) from design and construction costs, with a realistic contingency line for mountain-specific surprises like unexpected bedrock.
| Build Tier | Typical Cost per Sq Ft | What It Includes |
|---|---|---|
| Standard custom | $350–$450 | Quality framing, efficient windows, mid-range finishes |
| Premium mountain | $450–$550 | Upgraded finishes, custom cabinetry, timber accents |
| Luxury custom | $550–$650+ | Architect-designed, high-end materials, premium site work |
These ranges run higher than Colorado's statewide custom-home average, largely because of site access, well/septic installation, and the engineering mountain snow loads demand. Ask how the estimate is structured, what triggers a revision, and whether site evaluation findings get factored in before the number is finalized.
Red Flags to Watch For When Hiring
Some warning signs show up early if you know what to look for:
- Vague or verbal-only pricing with no written scope
- No verifiable references from projects in South Fork or Rio Grande County
- Unclear ownership of permitting responsibilities
- Reluctance to visit your actual lot before quoting
- Dismissiveness about septic and well requirements
- No written change-order process for schedule or scope changes
Careful vetting upfront prevents expensive surprises once construction is underway. For a related angle on what's already built and available, our new custom built homes guide covers the buy-versus-build decision in more detail.
Why Local Experience Matters
A builder who already knows the Town of South Fork's 58 psf snow load, Rio Grande County's permitting process, and which lots need engineered foundations isn't guessing on your project, they're applying lessons from the last one. Whispering Pines Co. builds custom homes, additions, and site work across South Fork, Pagosa Springs, and Bayfield, and our team walks every lot in person before pricing a project. If you're planning a build in Rio Grande County, contact us for a free estimate and we'll tell you honestly what your lot requires.
FAQ
What makes mountain home construction different?
Mountain homes have to handle heavy snow loads, wide temperature swings, steep terrain, and complex drainage patterns that flatland homes rarely face. This requires engineered structural planning, climate-specific materials, and site-specific foundation work to hold up through decades of winters, not just the first one.
What is the snow load requirement for a home in South Fork, CO?
The Town of South Fork requires a design snow load of 58 pounds per square foot. This is substantially higher than the 30 psf minimum used in many lower-elevation jurisdictions, and it directly affects rafter sizing, truss design, and roof pitch. Confirm current requirements with the Town of South Fork before finalizing structural plans, since standards can be amended.
Do I need a contractor's license to build in Rio Grande County?
Rio Grande County requires building permits for new construction, and plans must conform to the county's Land Development Code before a permit is issued. Licensing requirements for the person pulling the permit vary by jurisdiction within the county, so confirm directly with the Rio Grande County Building Department or the Town of South Fork depending on where your lot sits.
How much does it cost to build a custom home in Colorado?
Custom home costs across Colorado typically run $300 to $500 per square foot, but mountain and remote sites like South Fork often land between $350 and $650+ per square foot. The jump comes from site access challenges, well and septic installation, and engineering for heavy snow loads.
How long does it take to build a custom home in Colorado?
Most custom homes take 10 to 18 months from permitting through final finishes. Mountain builds often run longer than Front Range projects because of a shorter weather-safe construction season and sometimes slower permitting timelines in smaller counties.