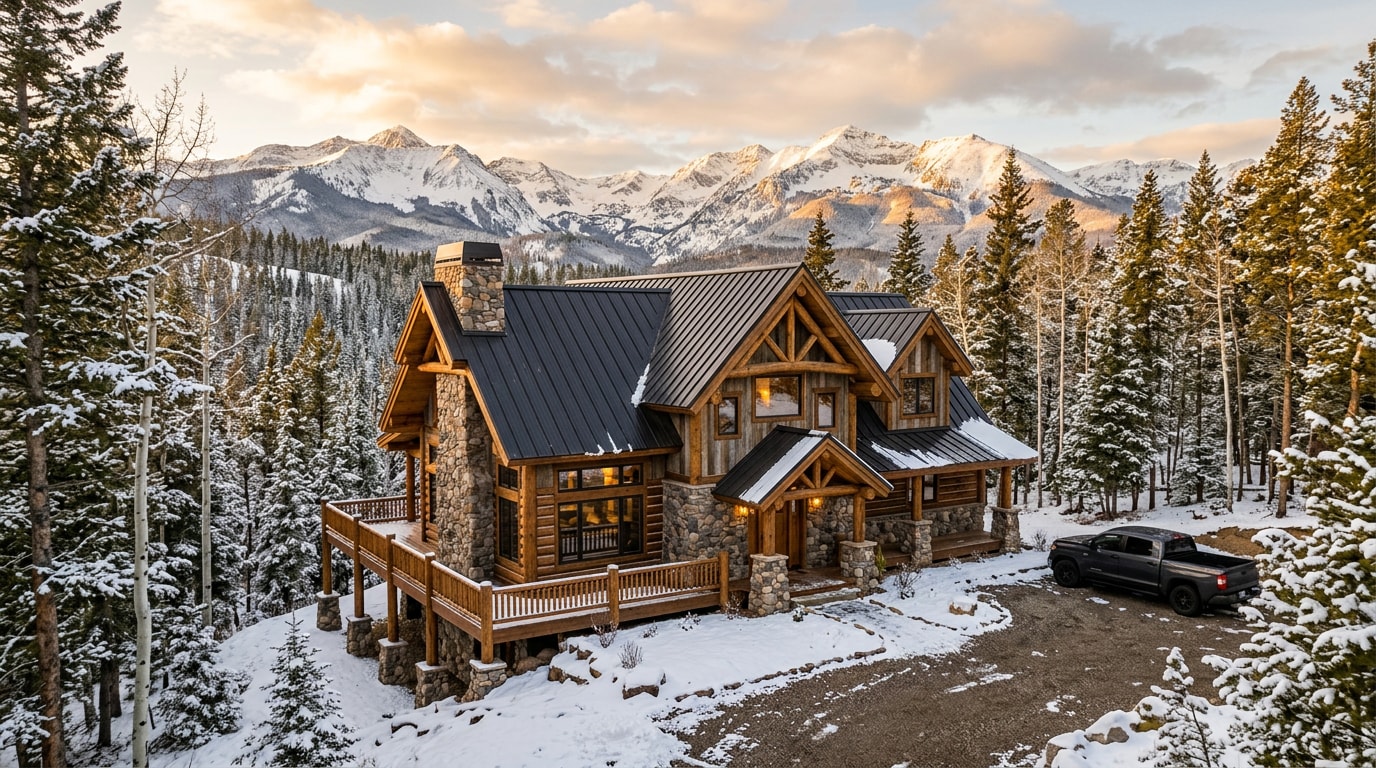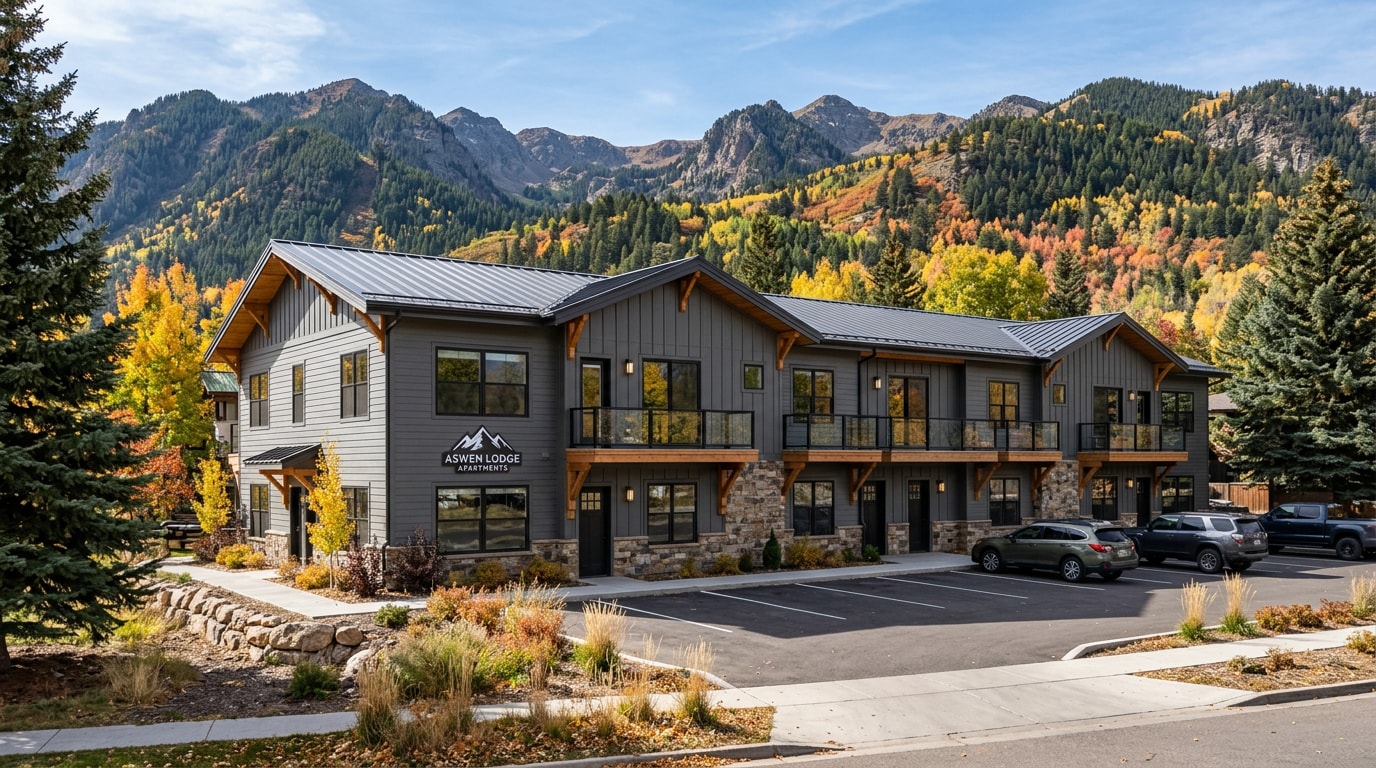
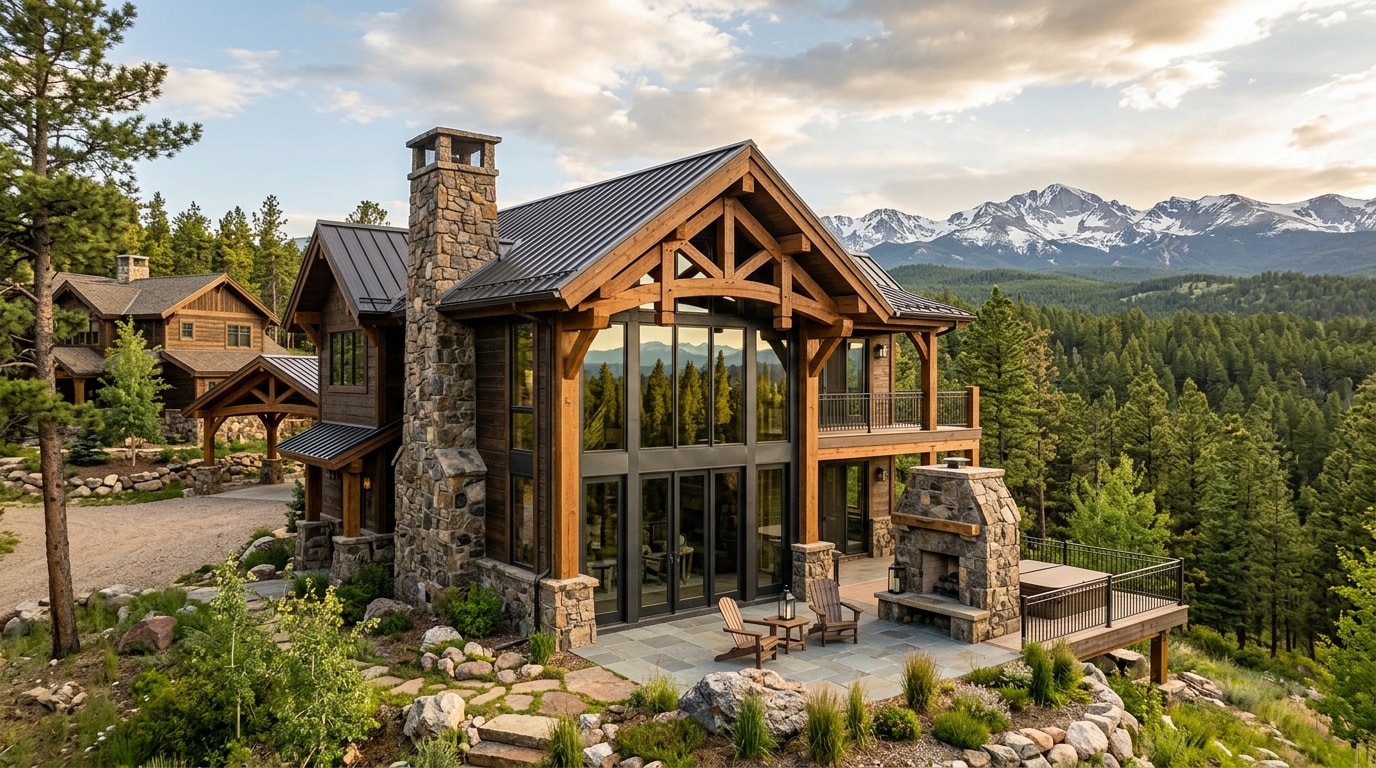
Luxury home additions in Bayfield, CO typically run $300 to $650+ per square foot once snow-load framing, septic capacity, and custom finishes enter the bid. That range surprises a lot of homeowners who priced their project off a national calculator instead of a La Plata County job site. This guide breaks down what actually drives the cost, which addition types perform best on acreage estates and timber-frame lodges, and what the permit process looks like before you sign a contract.
What Makes an Addition "Luxury" on a Bayfield Property
Bayfield's high-end market leans toward acreage estates, timber-frame lodges, and view lots tucked into the foothills around Vallecito and the Pine River valley. A luxury addition on one of these properties has to do two things at once: match an existing architectural style and perform in a mountain climate.
That's different from a cosmetic remodel. An addition changes the building envelope, the foundation footprint, and often the septic load, which is why it gets reviewed more closely than a kitchen refresh. If you want a sense of what's already been built in the area, our completed Bayfield projects page shows real additions, not renderings.
Luxury Addition Types Bayfield Homeowners Request Most
Most requests fall into a short list of categories. Here's how they typically break down:
- Master suite additions — a private wing with a bedroom, bath, and sitting area, often the largest single addition by square footage.
- Garage and detached structure additions — attached or detached bays for vehicles, gear, and workshop space.
- Outdoor living expansions — decks and patios built specifically for mountain views and entertaining.
- Sunrooms and patio enclosures — a popular way to add natural light and usable square footage without a second story.
- Whole-home remodels paired with new square footage — when the existing floor plan no longer fits how the family lives.
Master Suite & Living Space Additions
A master suite addition is the most common large-scale request we see in Bayfield. It usually means a new foundation section, structural tie-in to the existing roofline, and HVAC capacity added to an already-sized system. Done well, it should look like it was part of the original build, not bolted on afterward.
Garage, Barn & Detached Structure Additions
Garage additions range from a simple attached two-bay to a detached structure with a bunkhouse or workshop above. For larger detached structures, some Bayfield owners choose steel framing instead of traditional stick framing, since it spans wider bays without interior posts. Our residential steel structures page covers when that trade-off makes sense.
Outdoor Living: Decks, Patios & Sunrooms
Indoor-outdoor living is the single most-requested feature on luxury additions right now, heated patios and outdoor kitchens especially. A well-designed outdoor deck design accounts for snow load, view corridors, and how the space connects to the interior addition. Deck construction and patio construction are usually priced and built alongside the main addition rather than as an afterthought.
Whole-Home Remodels Paired With New Square Footage
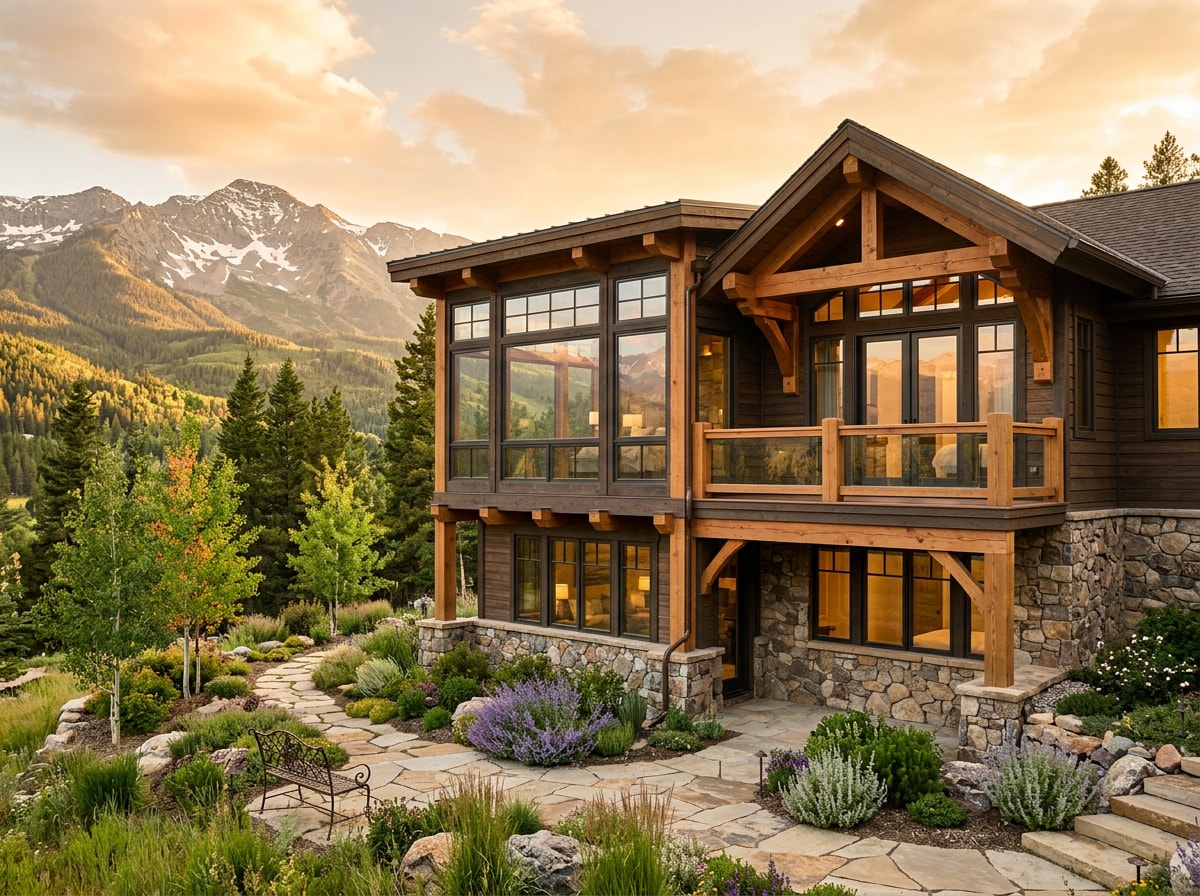
If a master suite addition means reworking kitchen flow or opening up a cramped layout, pairing a full remodel with the new square footage usually costs less than tackling each piece separately later. This is where custom home construction expertise matters most, since the crew has to manage structural, electrical, and mechanical systems across old and new space at the same time.
Mountain-Ready Materials, Wildfire Resistance & High-Performance Building
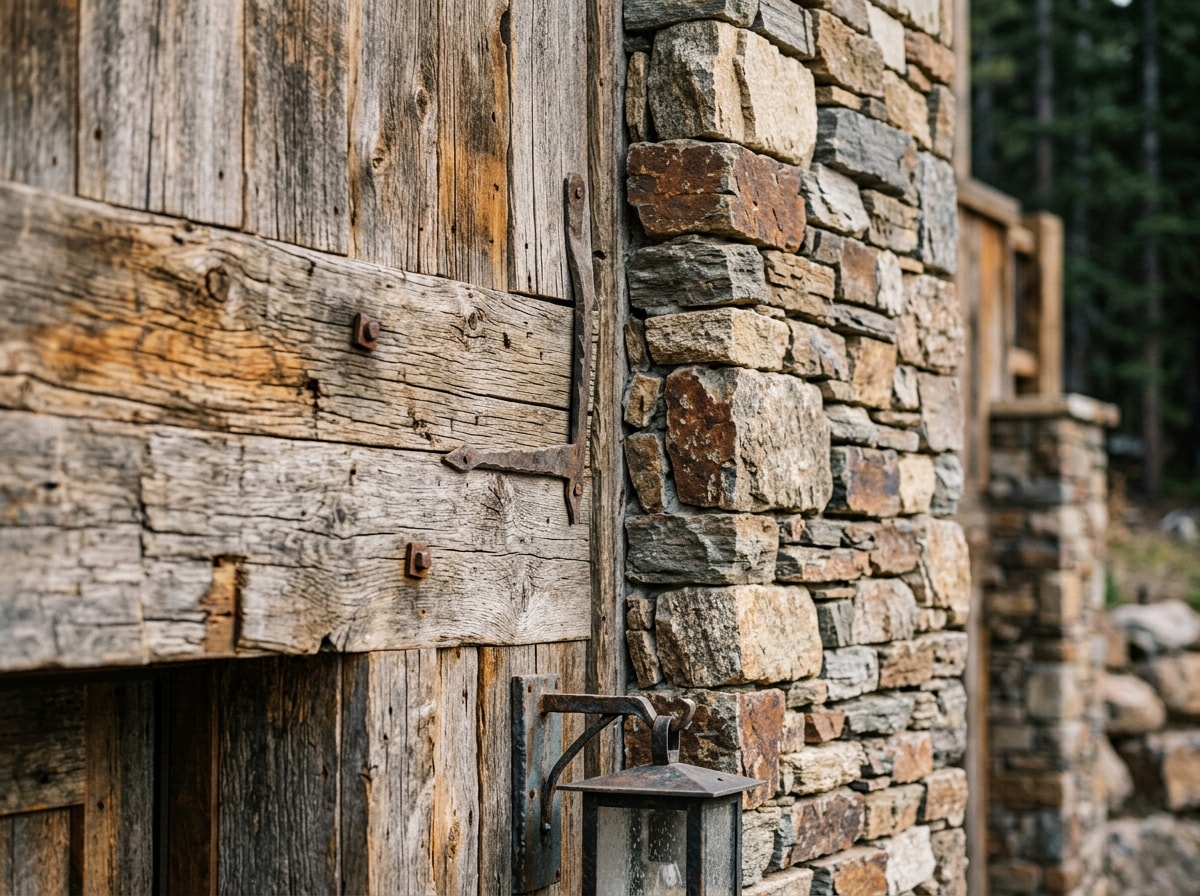
Material choice in Bayfield has to satisfy three things at once: the mountain aesthetic, the building code, and the local wildfire risk. Reclaimed timber, native stone, and quartzite are the most requested finishes, but they need to be paired with the right assembly behind them.
A high-performance building envelope reduces energy loss through Bayfield's temperature swings. Air that leaks through a home's envelope, the outer walls, windows, doors, and other openings, wastes energy and increases utility costs, while a well-sealed envelope paired with the right insulation can make a real difference on bills. That's the standard ENERGY STAR guidance uses for sealing and insulating, and it applies directly to how an addition's walls and roofline get built.
Wildfire resistance is the part most addition guides skip entirely, and it matters more on a wooded acreage lot than almost anywhere else in the build. Roofing material and the quality of the surrounding defensible space are the two primary factors in whether a home survives wildfire, so fire-resistive roofing rated Class C or better is recommended instead of wood or shake shingles near forests and grasslands. Decks are a known weak point too. Fully enclosing a deck into a solid form, rather than leaving an open understructure, eliminates a heat trap and complies with the International Wildland-Urban Interface Code. For a wraparound deck on a timber-frame addition, that's a design decision worth making early, not after a county reviewer flags it.
What a Luxury Addition Costs in Bayfield in 2026
Based on current Whispering Pines bids across La Plata County, here's what luxury addition pricing looks like by project type:
| Addition Type | Typical Cost per Sq Ft (2026) |
|---|---|
| Master suite addition | $300–$500 |
| Garage or detached structure addition | $200–$375 |
| Sunroom or patio enclosure | $225–$400 |
| Whole-home remodel + addition combo | $400–$650+ |
Three site conditions push Bayfield costs above flatland averages every time: steep-slope foundations, engineered snow-load framing, and septic or drain field capacity. On acreage lots, an addition often triggers a review of existing septic capacity before the county will approve the permit. Property owners applying for a building permit must provide authorization for driveway access, sewage disposal, and domestic water supply , which is why projects on larger parcels sometimes need drain field installation or septic capacity upgrades before framing starts. Land clearing and grading and excavation are the next two line items that catch homeowners off guard on wooded or sloped lots.
One more honest data point: a luxury addition is rarely the best investment play, even if it's the right lifestyle move. Exterior home improvement projects consistently deliver more value at resale than larger discretionary interior remodels, according to Zonda's 2025 Cost vs. Value Report , where exterior replacement projects were described as "the clear winners when it comes to adding resale value." A master suite or whole-home addition is built for how you live in the house, not primarily to recoup cost at resale, and setting that expectation up front avoids disappointment later.
Permitting a Luxury Addition Through La Plata County
Every structural addition in Bayfield requires a county-reviewed building permit before construction starts. Any owner or authorized agent who intends to construct, enlarge, alter, repair, move, demolish, or change the occupancy of a building or structure must first make application to the building official and obtain the required permit. The application asks for actual setbacks on all four sides of the structure and a site plan showing distances from property lines, so an accurate survey needs to happen before plans go in, not after.
County building officials inspect the project at several stages. Building officials inspect residential and commercial buildings throughout the construction process, including footings, stem wall, framing, plumbing, mechanical, and energy compliance. For details on what to submit, check the La Plata County Building Division directly before finalizing your design set, since incomplete submittals are the single biggest cause of review delays.
Site prep work often needs its own sign-off on steep lots. A good site preparation plan addresses drainage and access before foundation work begins, which keeps the inspection schedule from stalling mid-project.
Our Process for Luxury Additions in Bayfield
We've framed additions on acreage lots from Vallecito to the Pine River valley, and the pattern repeats: the surprises are almost always underground or in the roofline, not in the finishes. A site visit before design work starts catches most of them.
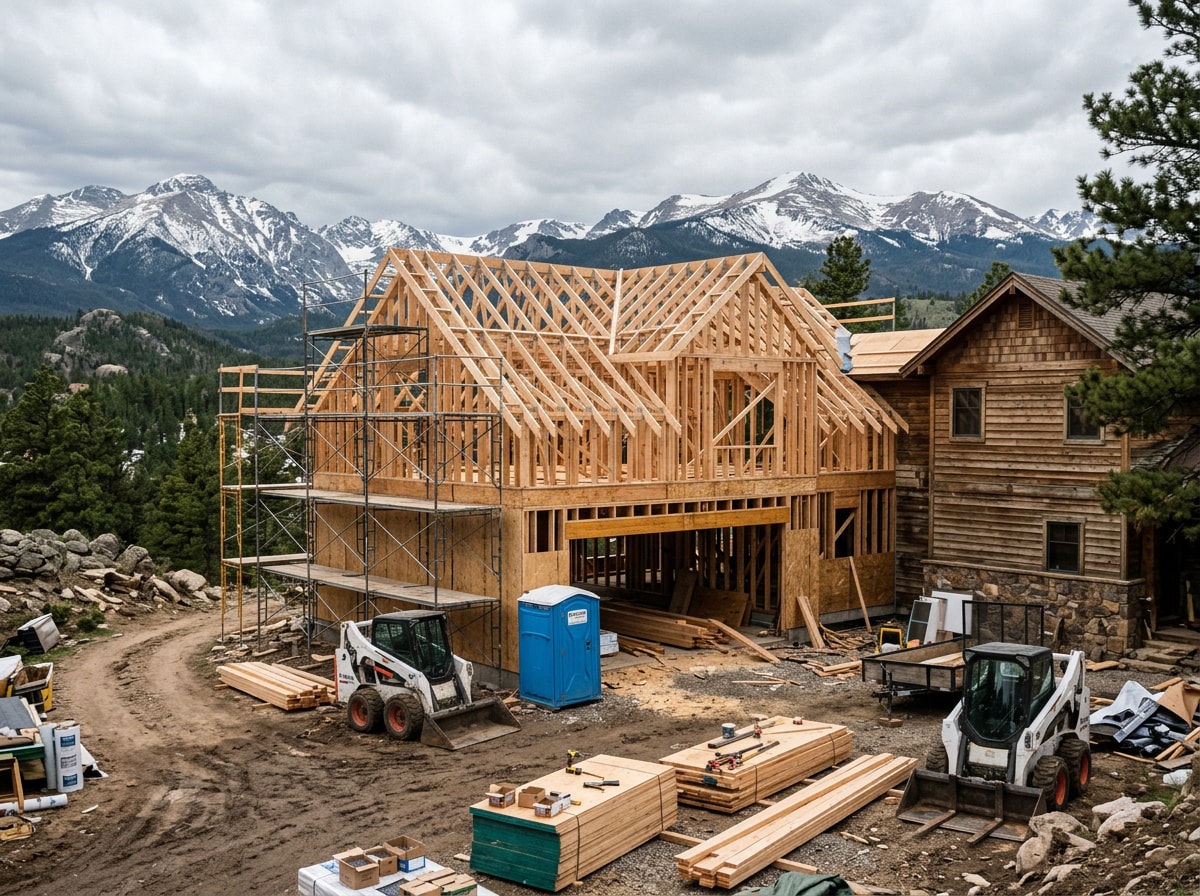
Our process runs through four stages: a site visit and feasibility check, a design and material selection phase, a permit-ready plan submitted to La Plata County, and construction with scheduled inspections at each stage. Our general contractor team manages all four, so there's one point of contact instead of three subcontractors pointing at each other. You can also read about a related project type in our guide to sunroom construction in Bayfield, CO, which covers permit and code details specific to enclosed additions.
Check our Bayfield service area page to confirm coverage for your neighborhood, or visit the Whispering Pines homepage for an overview of every service we run across Southwest Colorado. When you're ready to scope a project, get a free estimate and we'll walk the site with you before you commit to a design.
FAQ
Do I need a permit for a home addition in Bayfield, CO?
Yes. Building permits are required by La Plata County for all new structures, additions, remodels, and placement of manufactured or modular homes on unincorporated property, which covers most of Bayfield. A contractor familiar with the county's process can handle the application and inspection scheduling for you.
How long does a luxury home addition take in Bayfield?
A standalone addition typically takes 3 to 5 months. A larger luxury master suite or whole-home-plus-addition project can run 8 to 14 months depending on scope, weather windows, and material lead times.
Is a luxury home addition a good investment?
Not primarily, and that's worth knowing before you budget. Zonda's Cost vs. Value research shows exterior projects consistently outperform additions on resale recoupment, so a master suite or whole-home addition should be judged on how it improves daily living, not on break-even math at resale.
Do additions in Bayfield need to meet wildfire-resistant building standards?
La Plata County reviews additions against applicable code requirements, and in wooded or wildland-urban interface areas, roofing and deck assemblies get extra scrutiny. Class A roofing and enclosed deck framing are the two upgrades that come up most often during review, and building them in from the start is cheaper than retrofitting later.
What's the difference between a remodel and an addition?
A remodel changes finishes or layout within the existing footprint. An addition adds new square footage and a new foundation section, which triggers a different level of permit review, including setback verification and structural tie-in to the existing roofline.
What are the most popular luxury addition features right now?
Heated patios and outdoor kitchens top the list, along with high-function mudrooms and net-zero-ready additions that pair solar-ready wiring with a high-performance insulated envelope.