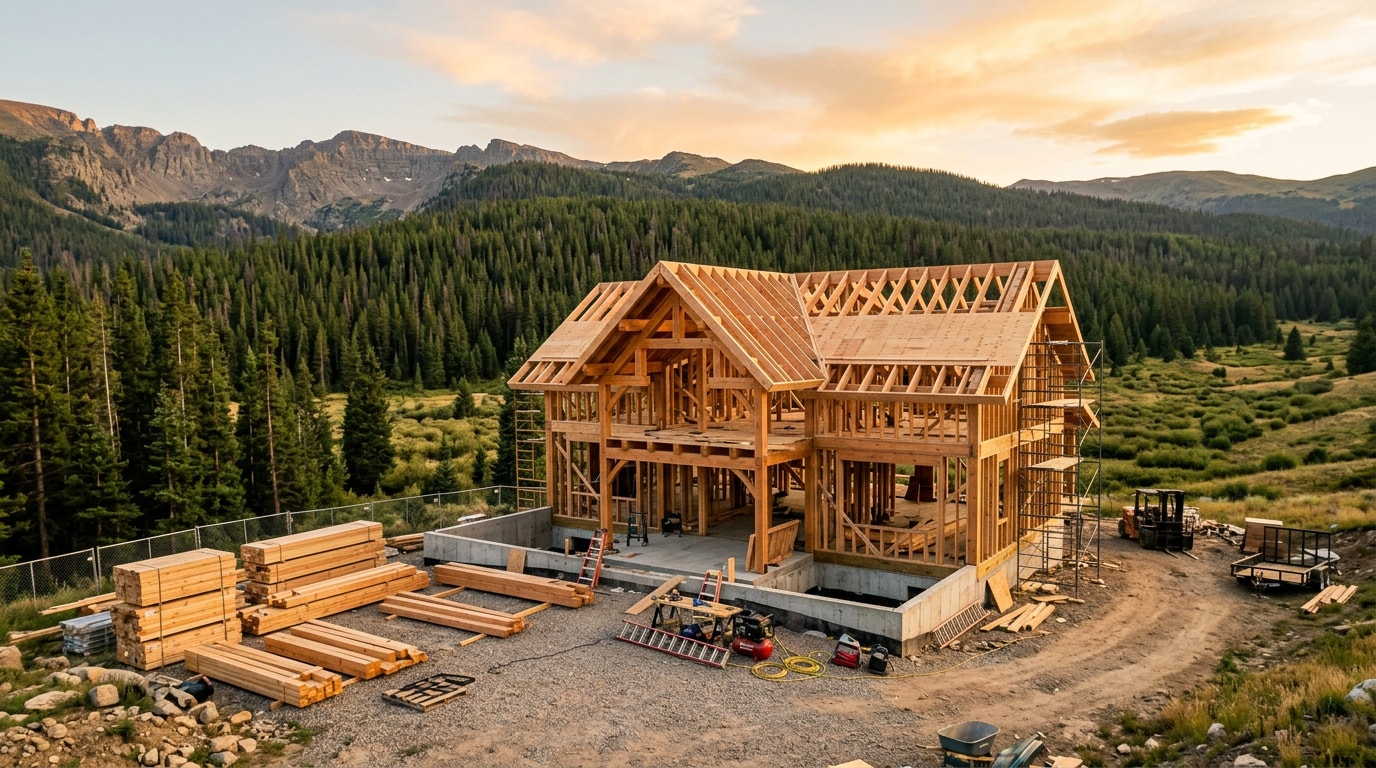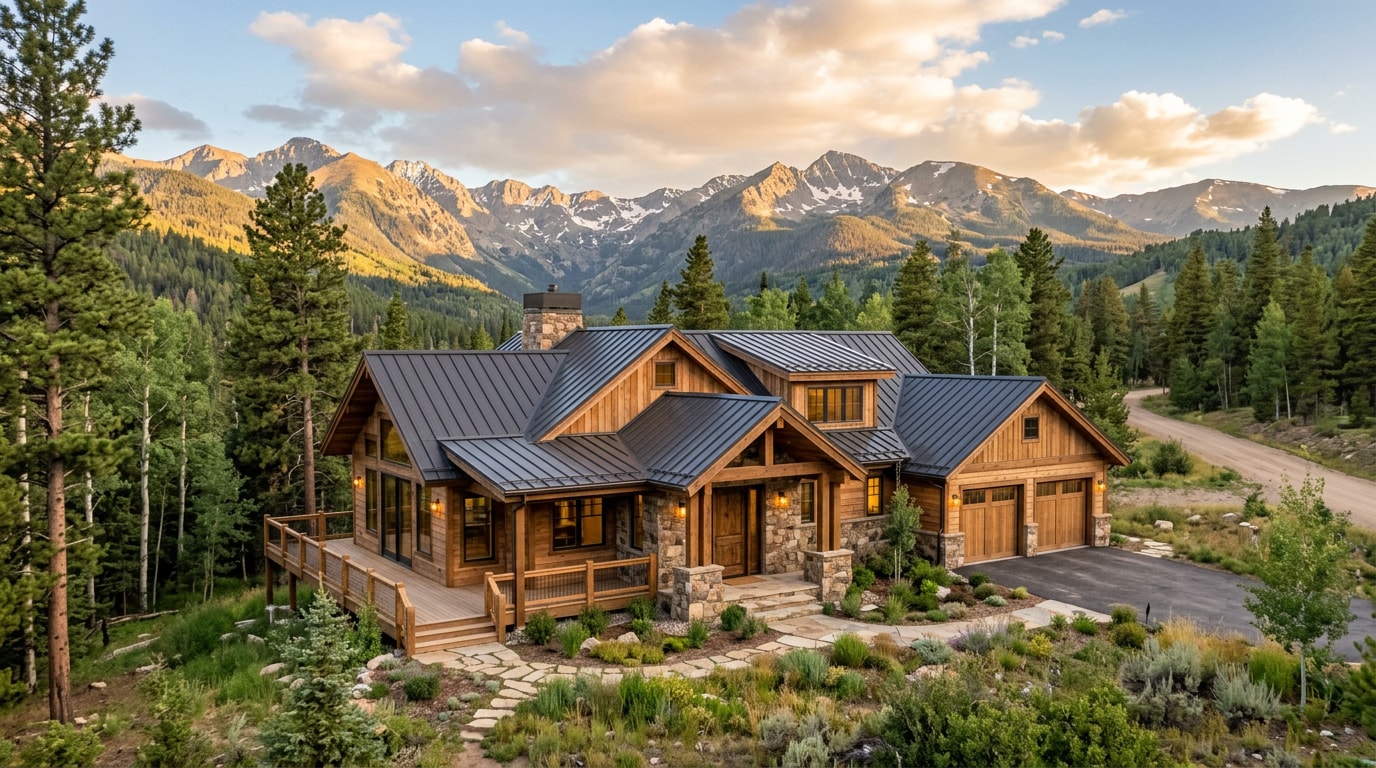
Garage builders in Bayfield, CO generally steer homeowners toward one of two systems: post-frame (pole-barn) construction or engineered steel buildings, both chosen for how well they shed heavy La Plata County snow loads. Picking the wrong one, or skipping the Town's permit step, is the most common reason local garage projects stall mid-build. This guide breaks down the construction types, real cost ranges, permit requirements, and the questions worth asking before you sign a contract.
Post-Frame vs. Steel Garage Construction in Bayfield, CO
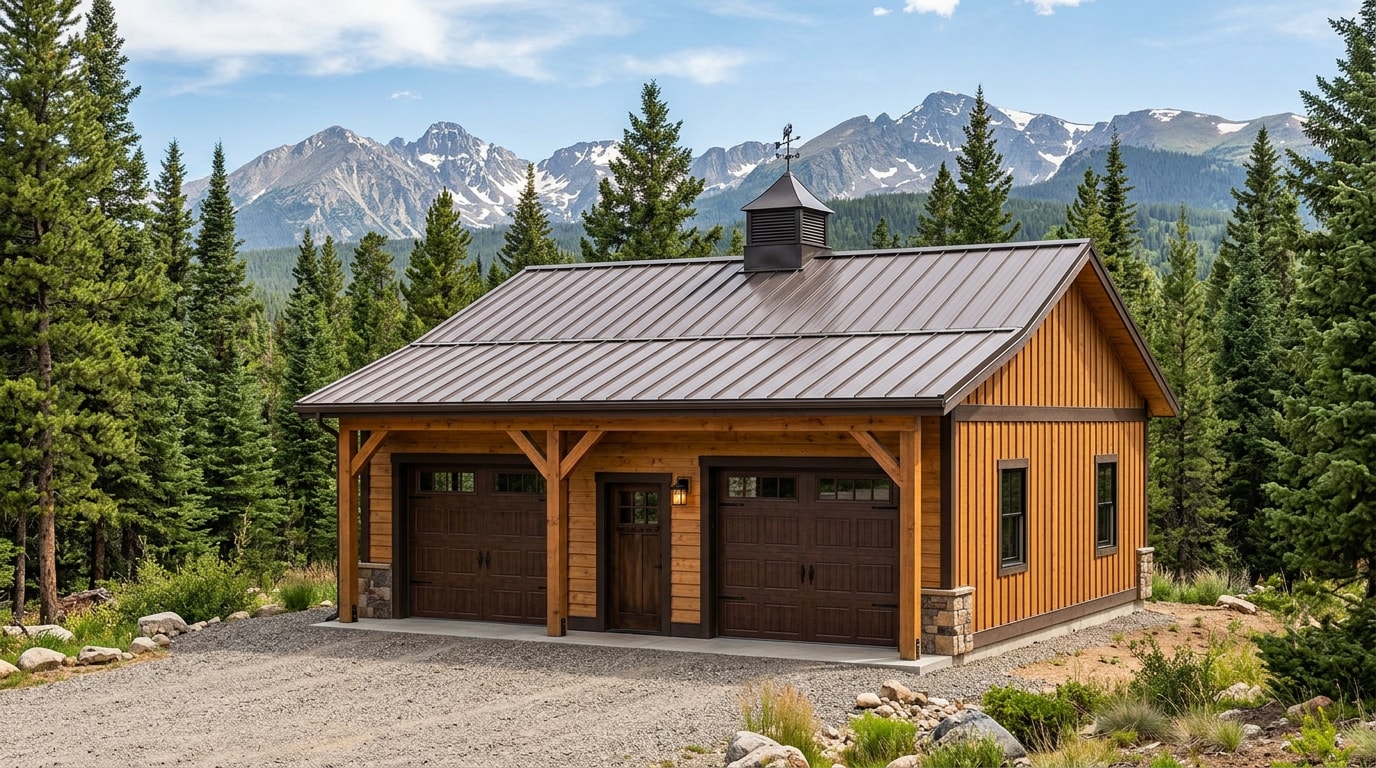
Most custom garage builders in Bayfield offer post-frame construction rather than only traditional stick framing. Post-frame construction is an engineered wood-frame building system that meets UBC and IBC standards, using large, solid sawn posts or laminated columns instead of wood studs, steel framing, or concrete masonry. Those columns are set deep into the ground, which spreads snow and wind loads more efficiently than a typical stud wall.
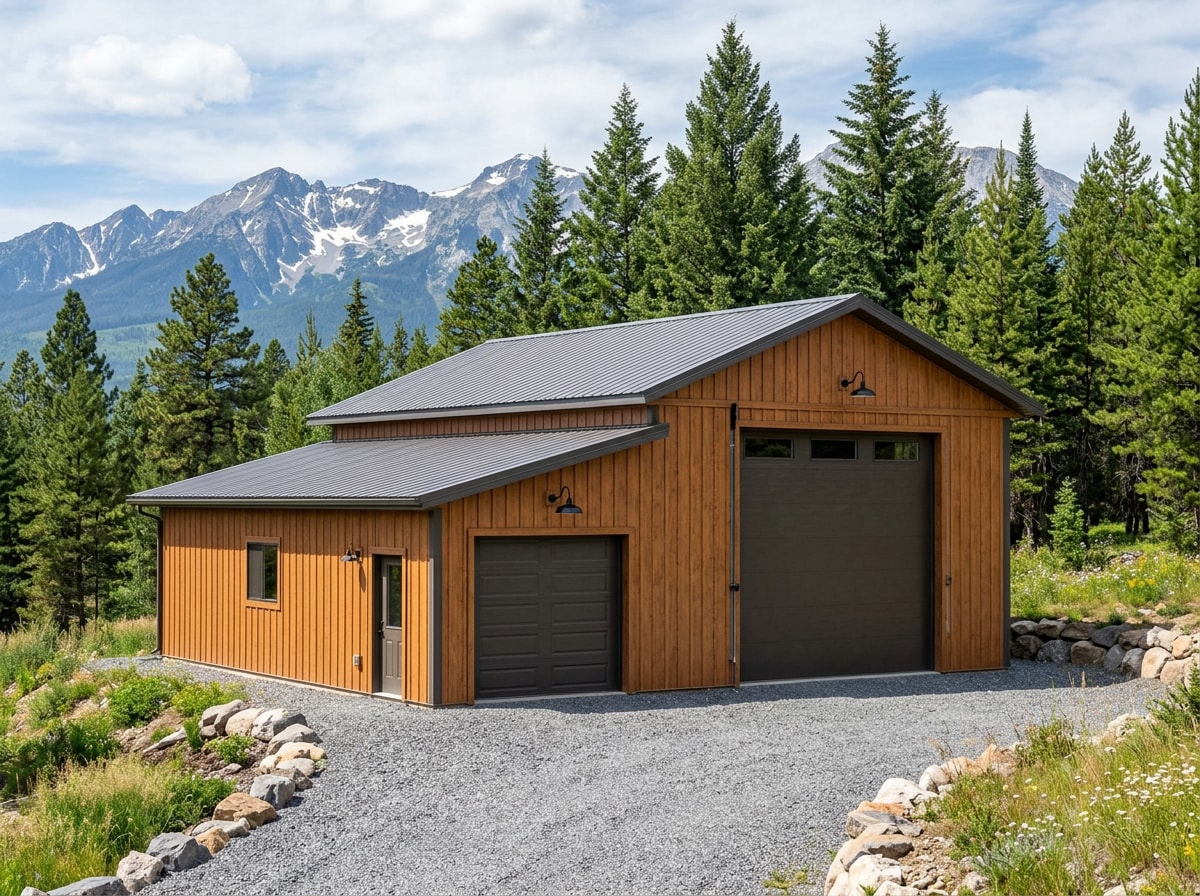
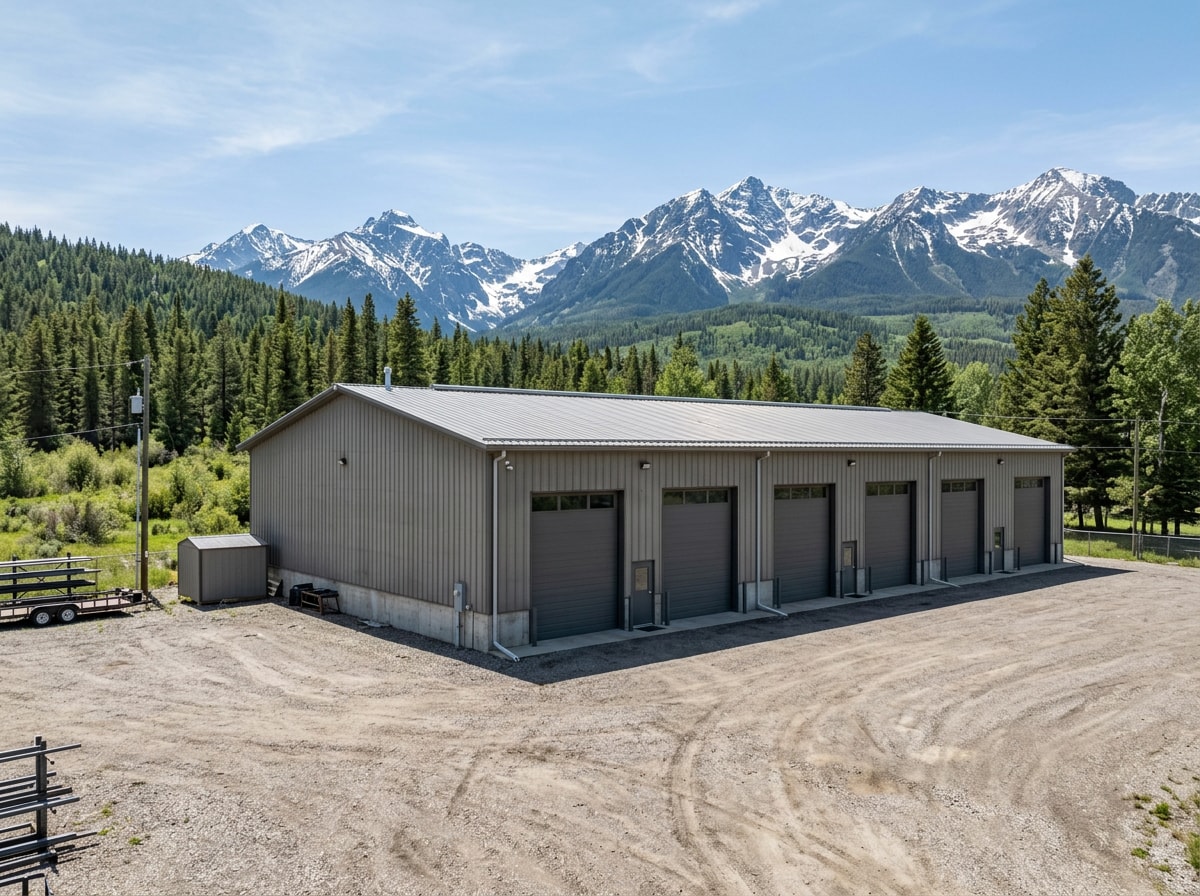
Steel buildings are the other common route, especially for larger workshops or multi-bay layouts. Both systems can be engineered for Bayfield's elevation, but they differ in cost, build speed, and finish options.
| Feature | Post-Frame (Pole-Barn) | Engineered Steel Building |
|---|---|---|
| Typical use | 2-3 car garages, workshops, RV bays | Large workshops, commercial bays, barndominiums |
| Framing material | Wood columns + wood or steel trusses | All-steel frame and panels |
| Relative cost | Often lower per square foot | Varies more with width/height |
| Build speed | Fast; fewer components to erect | Fast; pre-engineered kit pieces |
| Snow/wind rating | Engineered per site, stamped plans | Engineered per site, stamped plans |
| Interior finish flexibility | Easy to add lofts, lean-tos, insulation | Good; often needs furring for finishes |
Popular configurations in Bayfield include two-car and multi-vehicle garages, RV garages with taller clearances, and garage workshops with lofts or lean-tos for extra storage. If you're set on an all-metal structure, our steel building contractor services cover everything from steel building design to residential steel structures, including garage-apartment style barndominium construction.
Garage Sizes, Features & Typical Pricing Near Bayfield
Pricing swings widely based on size, foundation type, and finish level, so treat any number here as a planning range, not a quote. National industry cost data gives a useful baseline: stick-built garages run $35 to $70 per square foot while pre-engineered steel building kits run $18,000 to $40,000 installed, and permits typically add $500 to $2,000 to the budget.
Bayfield projects usually land toward the higher end of national ranges once engineered snow-load framing, deeper footings, and mountain-site delivery are factored in.
Common configurations we see requested in Bayfield:
- Two-car garage (20x24 to 24x24 ft): Standard storage, often with a man door and one or two overhead doors.
- RV garage (14-16 ft clearance): Taller walls and wider doors for motorhomes or boats.
- Workshop with loft: Added floor framing and stairs for storage or a hobby space.
- Multi-bay / barndominium shell: Larger footprint, sometimes with living space roughed in.
Before requesting numbers, it helps to see finished work side by side. Browse our projects gallery or explore the general contractor services we pair with garage builds, such as site preparation and grading and excavation for the pad.
Permits, Codes & Contractor Verification in Bayfield, CO
Garages are not exempt from Town review. The Town of Bayfield Building Division is responsible for the permitting and inspection of all construction, and private and public development projects within the town limits of Bayfield.
On May 16, 2023, the Town of Bayfield adopted the 2018 International Building Codes through Ordinance 487, which is the code edition your garage's engineered plans need to meet today.
A detail most homeowners miss: the plan review process takes up to 21 days if no corrections to the plans are required, and the applicant is notified when the building permit is ready. Build that window into your schedule before you order materials.
One more thing worth clearing up: Colorado doesn't run a statewide contractor license the way many states do. Unlike the majority of states in the U.S., Colorado does not require general contractor licensing at the state level; that only applies to plumbing and electrical contractors, who must carry state-issued licenses. In practice, that means verifying a garage builder's standing in Bayfield comes down to two things, not a single state database:
- Confirm the contractor holds a current Town of Bayfield Business License —
contractors, including all sub-contractors, must have a valid Town of Bayfield Business License to do any work within the Town limits.
- If electrical or plumbing work is part of the job, ask for the sub's state-issued license number, since those trades are the ones Colorado actually regulates at the state level.
Ask any builder you're vetting whether your garage plans will carry an engineer's stamp for Bayfield's snow and wind criteria before they're submitted. Contact us if you want a second opinion on a quote before you sign.
Recent Garage Installations in Bayfield, Colorado
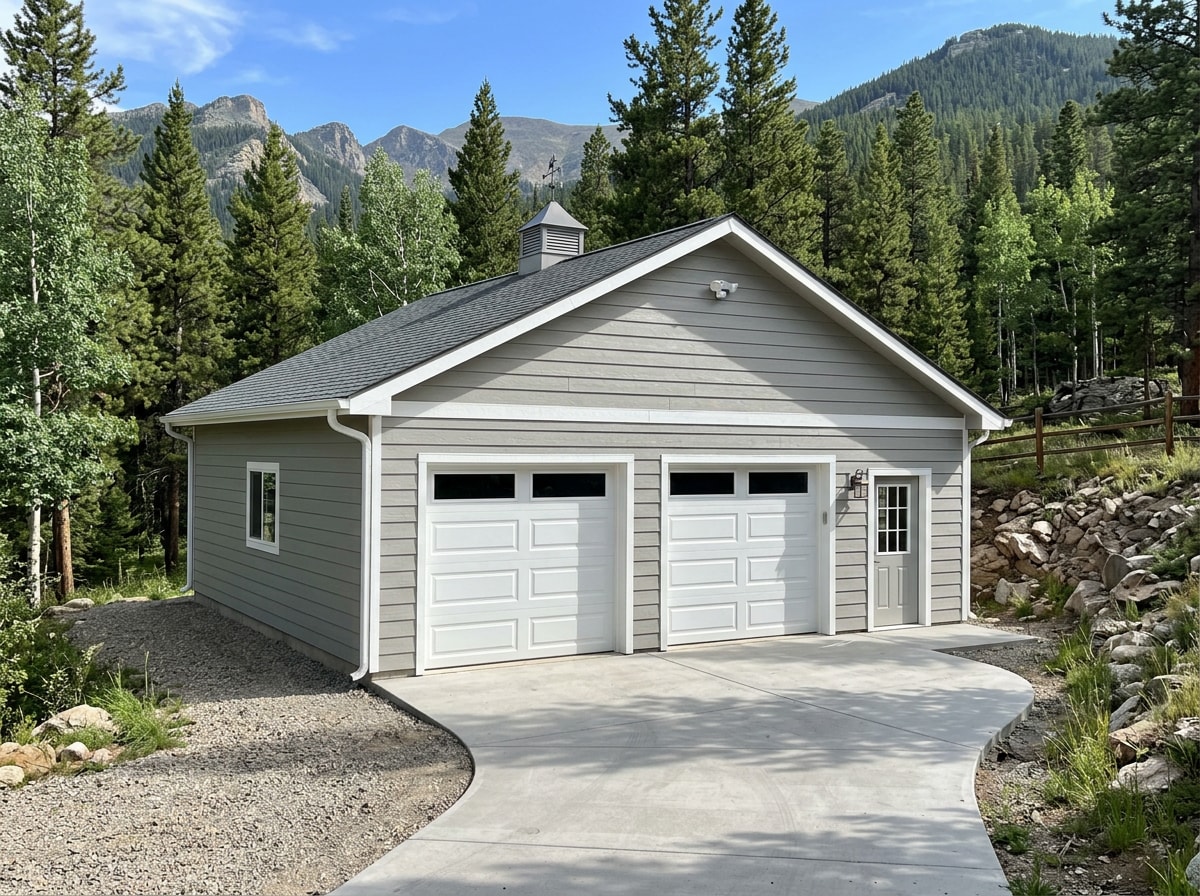
We've framed a two-car post-frame garage with a loft workshop and built an RV garage sized to handle heavy spring snowmelt and intense summer sun on the same block in Bayfield. Every garage we design gets engineered for that specific lot's wind and snow exposure rather than a stock, one-size-fits-all plan — elevation and tree cover change those numbers more than most homeowners expect, even within a few miles of town.
If you're also weighing a full custom home alongside the garage, our custom home construction team scopes both together so the garage foundation and driveway grading aren't an afterthought.
Why Work With a Bayfield-Based Builder
Whispering Pines Company has built custom homes, garages, and steel structures across Southwest Colorado's mountain communities, including Bayfield, since 1998. That history matters here specifically because engineered snow-load requirements change with elevation and exposure, and a plan stamped for a flatter front-range lot won't necessarily pass review on a steep Bayfield site.
We also serve neighboring mountain markets, so if you're comparing builders across the region, our Bayfield, CO service area and Pagosa Springs, CO service area pages break down what we handle in each town. For a sense of how we scope a full build timeline, our guide to new custom homes in South Fork, CO walks through the same permitting and engineering steps that apply to a detached garage, just at home scale.
Ready to put a number on your project? Get a free estimate and we'll walk the site with you before anything goes on paper.
FAQ
What types of garages can be built in Bayfield, CO?
Post-frame and engineered steel garages cover most requests, from compact two-car garages to large multi-vehicle or RV garages. Both types can be built with lofts, workshops, or lean-to storage, and either can be engineered to carry a finished loft or future living space.
How much does a custom garage cost in Bayfield, CO?
Expect a wide range depending on size and finish. National data puts stick-built garages at $35 to $70 per square foot and pre-engineered steel kits at $18,000 to $40,000 installed, and Bayfield's snow-load engineering and site access typically push actual bids toward the higher end of those ranges. Get at least two itemized quotes before comparing.
Do I need a permit for a garage in Bayfield, CO?
Yes. The Town of Bayfield Building Division permits and inspects all construction within town limits, including detached garages. Submittals typically include a site plan and engineered drawings, and plan review alone can take up to 21 days if no corrections are required.
Do garage builders in Bayfield need a state contractor license?
No. Colorado does not require general contractor licensing at the state level; only plumbing and electrical contractors carry state-issued licenses. For a general contractor, check their Town of Bayfield business license and ask for proof of insurance instead of looking for a state license number.
How long does it take to build a garage in Bayfield, CO?
A basic detached garage can frame out in a few weeks once the permit clears; larger custom builds with lofts or steel shells run longer. Permitting and concrete cure time, not the framing itself, usually set the real timeline, so plan backward from your target move-in date, not forward from the day you sign a contract.
Can I build a barndominium or garage apartment in Bayfield, CO?
Yes, with the right engineering. Many clients start with a garage shell and rough in living space later; our barndominium construction and commercial steel buildings pages cover what that looks like structurally. Check zoning and setback rules with the Town before finalizing a footprint that includes living space.
Learn more about what we build across the region on our homepage.