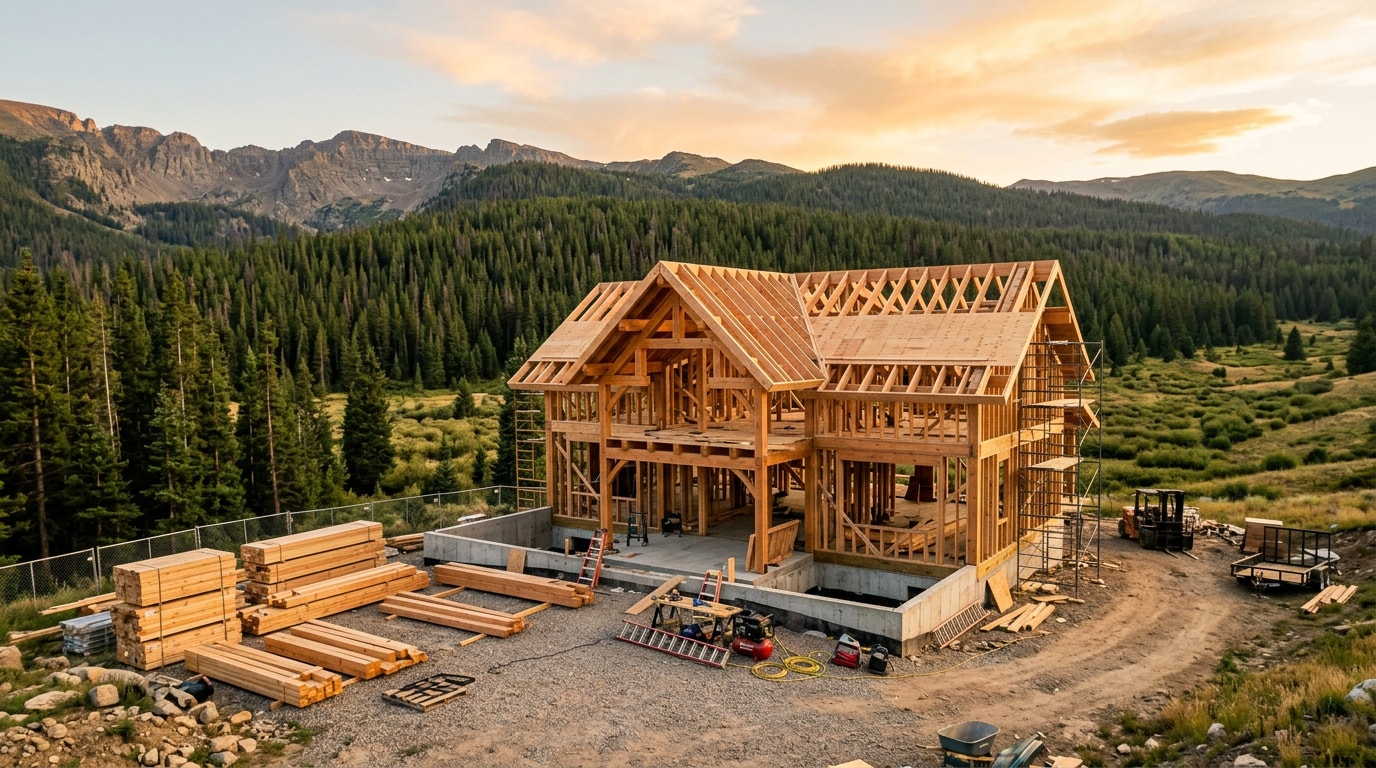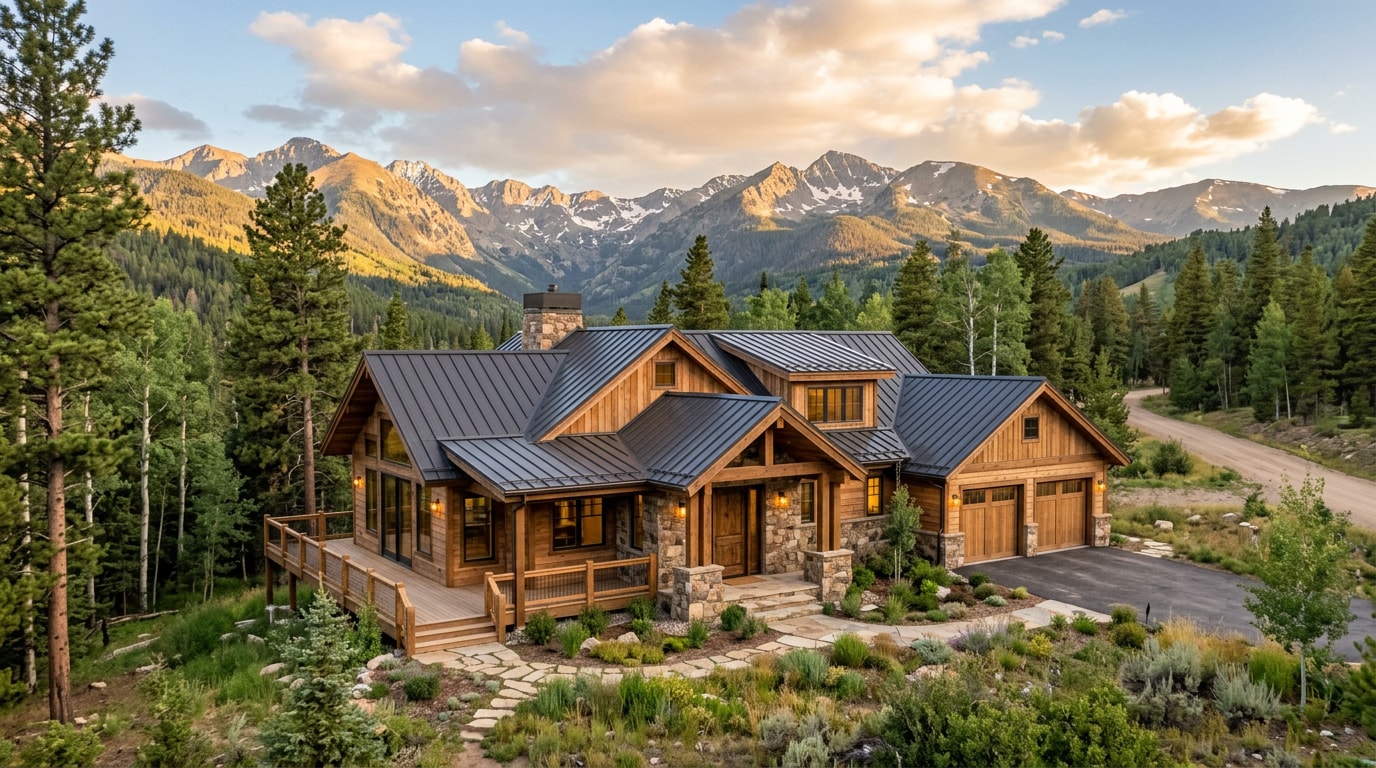
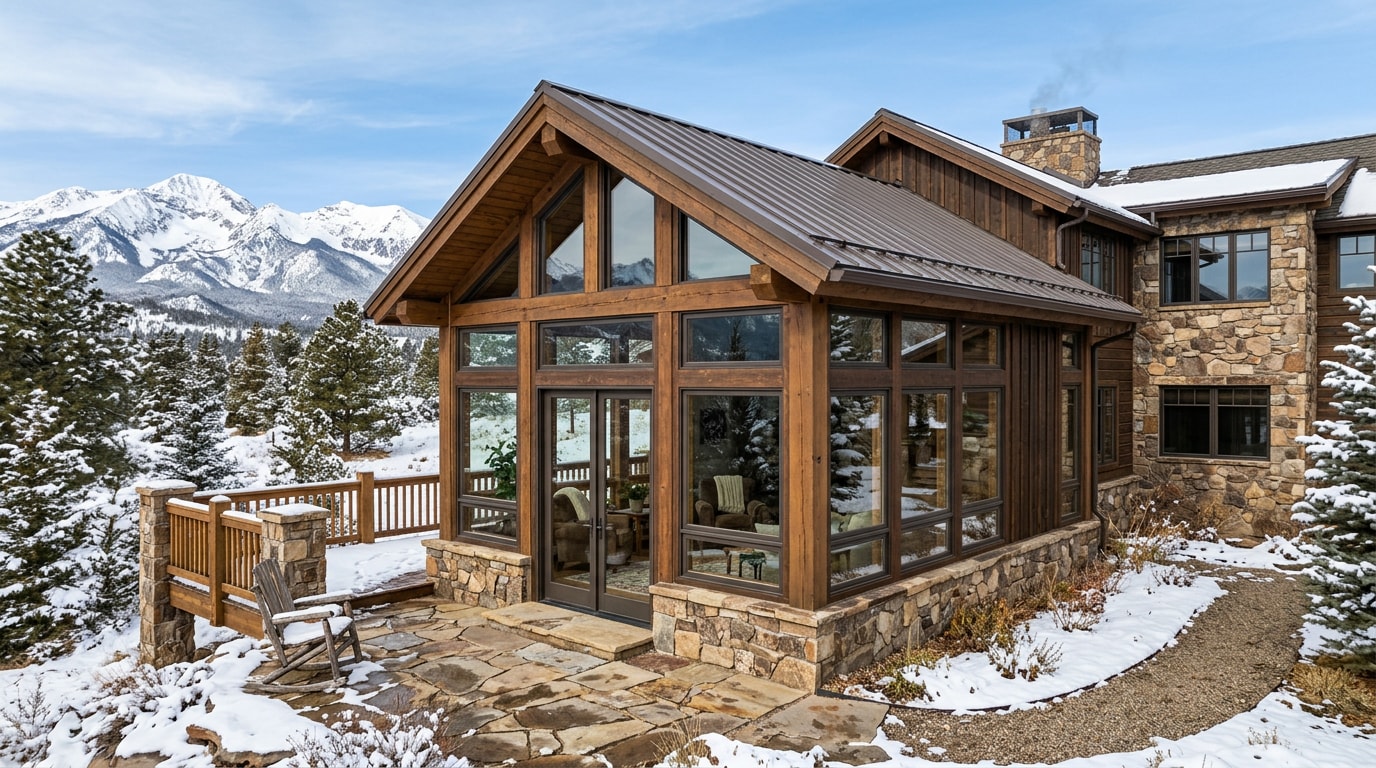
Sunroom construction in Bayfield, CO costs more than the national averages you'll find in a quick search, and the reason sits below ground, not above it. At nearly 6,900 feet, with a county-mandated frost depth and serious snow load, every Bayfield sunroom needs footings, framing, and glazing rated for conditions most online calculators never factor in. Here's what a 2026 sunroom addition actually costs once elevation, frost line, and La Plata County permitting enter the picture.
Visit Whispering Pines Company to see our services and request a free estimate.
What Sunroom Construction Costs in Bayfield, CO
Nationally, a three-season sunroom costs $15,000-$45,000 installed in 2026, while a four-season sunroom with insulated walls, double-pane glass, and full HVAC runs $45,000-$80,000 . Larger custom builds and glass solariums push well past that.
Bayfield sunroom pricing tends to land at the upper half of those national bands. Deeper footings, upgraded glazing packages, and reinforced roof framing for snow load all add material and labor that milder-climate regions don't deal with. Homeowners researching this project nationally see averages like an average sunroom addition cost in 2026 around $47,601, ranging from $11,288 to $83,707 , but that figure assumes a flat frost line and modest snow load, neither of which applies here.
3-Season vs. 4-Season Sunrooms: Which Fits Bayfield's Climate
A sunroom in La Plata County generally falls into one of two categories: a seasonal lounge space, or a true year-round room built to hold up through a mountain winter. The right choice comes down to how the space will actually get used, not just the budget line.
| Sunroom Type | Typical Size | Installed Cost (2026) | Glazing | Winter Use |
|---|---|---|---|---|
| 3-Season | 150-300 sq ft | $15,000-$45,000 | Single- or double-pane, no ceiling insulation | Unusable once temps drop below freezing |
| 4-Season | 200-400 sq ft | $45,000-$85,000 | Insulated, low-E, often triple-pane | Fully usable year-round with HVAC |
A 3-season room works well for entertaining or morning coffee from spring through fall. But without insulation or heat, it often sits closed from November through March once the snow arrives.
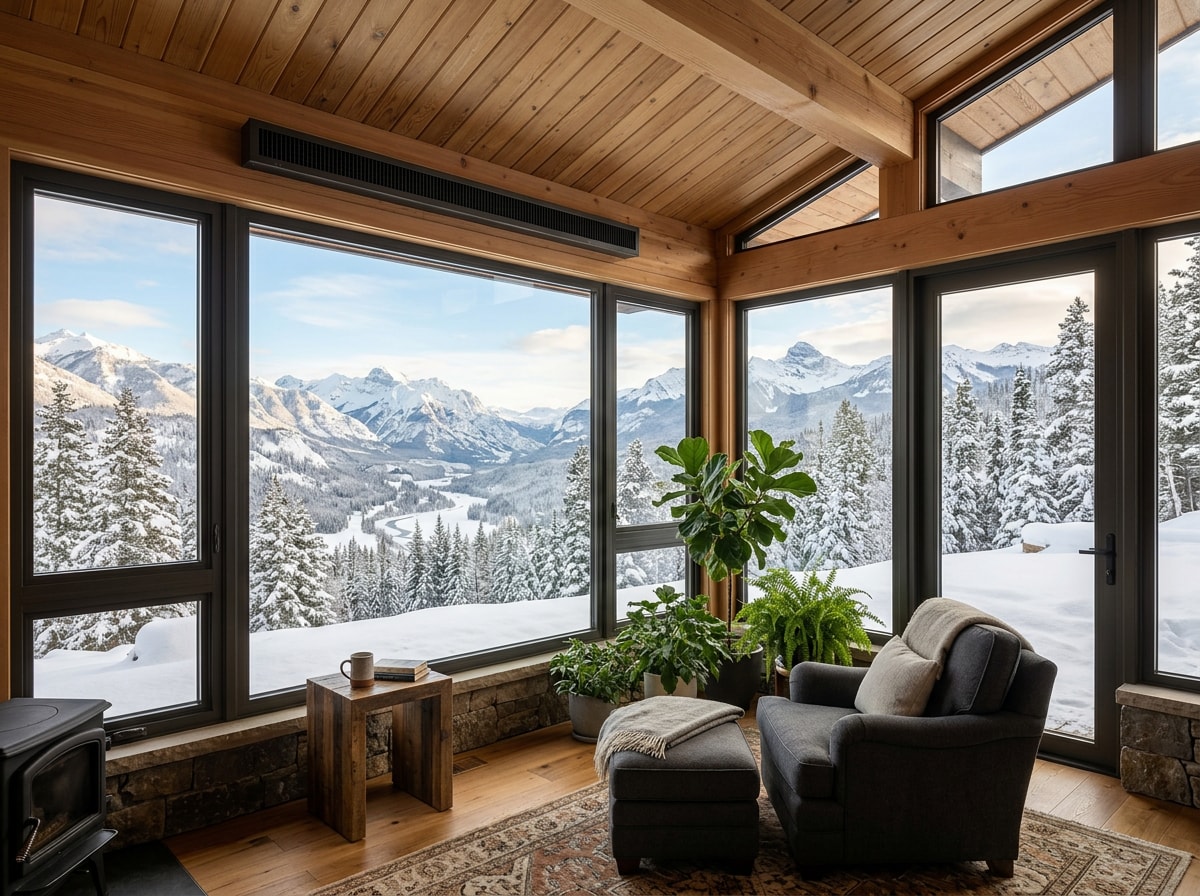
A 4-season room is a different build entirely: insulated walls, high-performance glazing, and full HVAC integration so the room stays comfortable even at Bayfield's elevation and winter temperatures. Low-E glazing matters here specifically because it cuts radiant heat loss through glass, which is where most of a sunroom's heat escapes in a cold climate. ENERGY STAR recommends lower U-factor windows (0.22 and less) for homes in the Northern part of the U.S., since they insulate better and save energy in cold weather , and that guidance applies directly to Bayfield's climate zone.
Sunroom Addition Cost Per Square Foot
Sunroom pricing generally breaks into three tiers once you strip out the type labels and look at square footage alone.
| Tier | Cost Per Sq Ft | What's Included |
|---|---|---|
| Economy | $120-$180 | Standard framing, basic single/double-pane windows |
| Standard | $180-$250 | Insulated walls, mid-grade energy-efficient windows |
| Premium | $250-$380+ | Custom framing, triple-pane glazing, full HVAC, high-end finishes |
For a typical 150-250 square foot Bayfield sunroom, that math lands anywhere from roughly $18,000 to $95,000 depending on insulation level, window grade, and foundation work. Structural upgrades for snow load or frost-protected footings tend to push a project toward the higher end of its tier, which is the norm here rather than the exception.
Foundations, Frost Depth, and Snow Load: Bayfield's Design Criteria
This is where Bayfield construction diverges most from a generic national cost guide, and it's the single biggest line item swing most homeowners don't budget for upfront.
La Plata County's adopted building design criteria set the baseline every sunroom foundation has to meet: frost depth of 32 inches, a winter design temperature of 4 degrees Fahrenheit, severe weathering exposure, and Climate Zone 5 . The minimum roof live snow load is determined by the property's elevation , so a sunroom at 7,200 feet carries a different structural requirement than one at 6,800 feet, even on the same street.
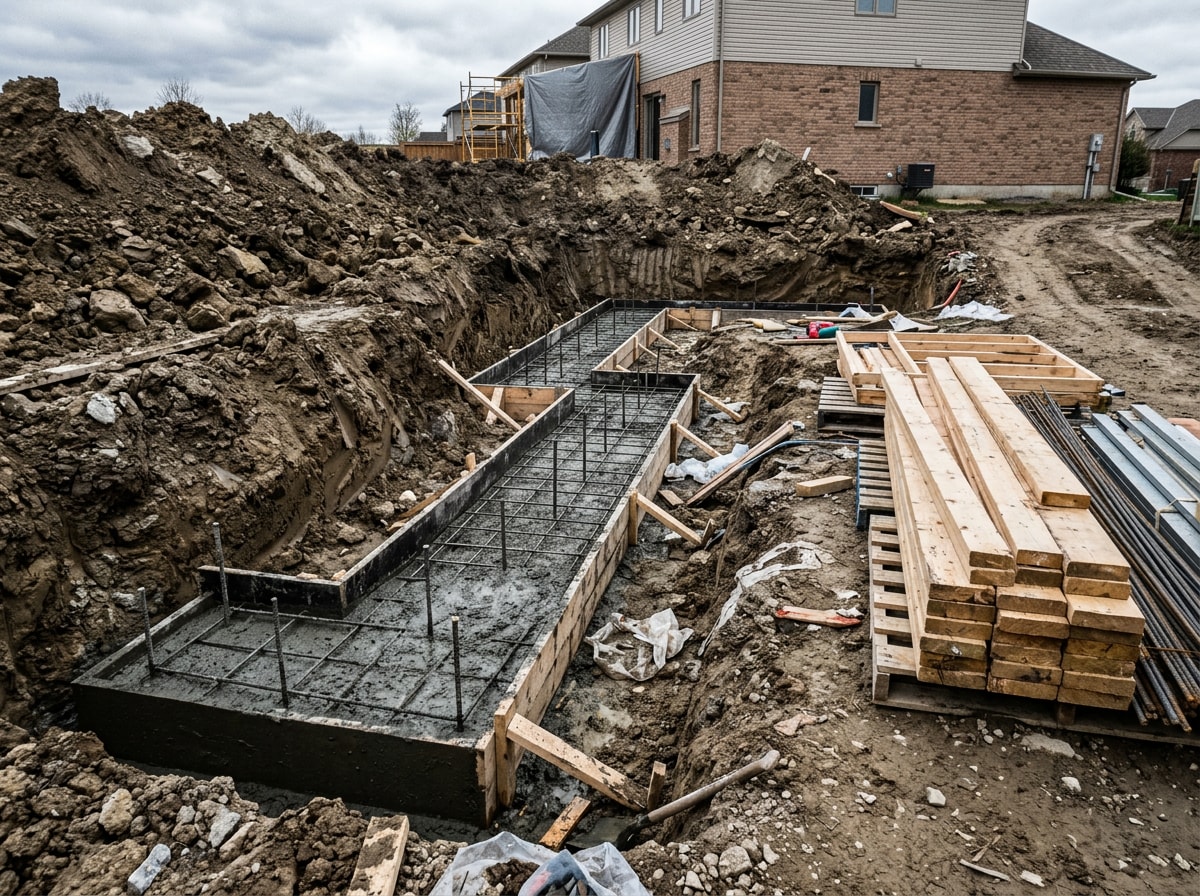
In practice, that 32-inch frost line means footings generally need to extend well below what a "moderate climate" cost guide assumes, which raises excavation and concrete costs before a single wall goes up. The county also updated its code package: the Board of County Commissioners adopted the County's updated Building Code by resolution on June 23, 2026, including the 2024 International Code Council code family and the 2024 International Energy Conservation Code . That means a sunroom permitted today needs to meet newer energy and structural standards than one built even a couple of years ago.
A few foundation options typically come up for review:
- Slab-on-grade — workable for unconditioned 3-season rooms in some cases, but not a year-round foundation here.
- Frost-protected shallow foundation — insulated to allow shallower footings, generally limited to spaces maintained above 64°F.
- Full frost-depth footings — the standard approach for a conditioned 4-season room tied into the frost line.
- Pier system — sometimes used on sloped or difficult sites, reviewed case by case.
Site work like grading, drainage, and excavation often costs more here too, since sites aren't always level and soil conditions vary across the county. Our crews have handled this kind of prep directly through {{SITE_URL}}/services/general-contractor/grading-and-excavation and {{SITE_URL}}/services/general-contractor/site-preparation on other La Plata County builds, and it's rarely a line item worth skipping to save money upfront.
Permits and Building Code Requirements
Building permits are required for all new structures, additions, and newly-placed mobile homes on unincorporated county land , and a sunroom qualifies regardless of whether it's a prefab kit or a fully custom build. In unincorporated La Plata County specifically, a building permit is required for any structure larger than 200 square feet , which covers nearly every sunroom addition on the table.
Most sunroom projects also require:
- A structural engineering review, especially for snow load and frost-line footings
- A foundation inspection before framing proceeds
- An electrical permit if wiring is added
- An HVAC permit for 4-season, climate-controlled builds
If the room could function as a bedroom, egress requirements apply. Basements, habitable attics, and every sleeping room shall have not less than one operable emergency escape and rescue opening under the International Residential Code, meaning the room needs a window or door sized for emergency exit. Bayfield-area inspectors apply the baseline code with their own local amendments, so confirming exact requirements before finalizing drawings saves a redesign later.
Does a Sunroom Add Value to Your Bayfield Home?
Sunrooms aren't a guaranteed dollar-for-dollar return, but they're not a pure expense either. Industry remodeling data shows homeowners recoup an average of 50-75% of their investment in a home addition when they sell , with the recovery rate shifting based on how well the addition integrates with the rest of the house and local market demand for extra living space.
In a market like Bayfield, where usable outdoor living space is limited several months a year, a well-built 4-season room tends to outperform that average because it adds genuine conditioned square footage, not just a bonus room. For general guidance on vetting a remodeler before signing a contract, the National Association of Home Builders publishes a free hiring checklist worth reading alongside any Bayfield-specific quotes.
Choosing a Sunroom Contractor in Bayfield, CO
Homeowners across La Plata County consistently point to the same things when rating sunroom contractors: clear communication, staying on budget and timeline, and real familiarity with the county's permitting quirks. A contractor who already knows the frost-depth requirement and the inspection sequence saves real time and money compared to one learning the county's process on your project.
Projects that go smoothly tend to share one trait: the builder flags structural and permitting realities before the contract is signed, not mid-build. If you're also weighing a garage, outbuilding, or metal structure alongside a sunroom, our guide to garage builders in Bayfield covers similar permitting and foundation questions that overlap with sunroom additions.
Browse completed work on our projects page, or see the full range of general contracting services we offer in the area through {{SITE_URL}}/services/general-contractor and {{SITE_URL}}/services/general-contractor/custom-home-construction. We also serve the broader region, including {{SITE_URL}}/areas/bayfield-co and nearby communities.
For a cost breakdown specific to your lot, elevation, and the room you actually want, get a free estimate before you budget off a national average.
FAQ
What's the Difference Between a Sunroom and a Covered Patio?
A sunroom is a fully enclosed room with glass or window walls, a roof, and a floor, functioning as genuine indoor living space. A covered patio is open-air, shaded by a roof but without walls, so it doesn't offer the same weather protection or year-round use.
Because a sunroom is enclosed, it typically requires more extensive permitting and a stronger foundation than a covered patio. If you want outdoor shade without the enclosed-room permitting load, our patio construction page covers that lighter-weight option.
What Is the Most Cost-Effective Way to Enclose a Porch?
Screening in an existing porch is usually the most budget-friendly way to enclose it, often avoiding the structural upgrades and full permitting load of a true sunroom conversion. Full glass or window enclosure costs more but adds insulation potential and year-round usability.
For homeowners weighing a lower-cost entry point, screening works, but it won't deliver comfort through a Colorado winter the way an insulated 4-season build does.
Does a Sunroom Need a Permit in Bayfield?
Yes. Nearly every jurisdiction in La Plata County requires a building permit for a sunroom regardless of whether it's a prefab kit, modular unit, or fully custom build. Skipping the permit process risks failed inspections and complications when refinancing or selling the home later.
How Long Does Sunroom Construction Take in Bayfield?
Most sunroom projects take several weeks to a few months once permits are approved, depending on foundation type, size, and whether HVAC and electrical work are included. Frost-depth footings and engineered snow-load framing add time compared to a simple prefab kit on an existing slab.
What Frost Depth and Snow Load Apply to a Bayfield Sunroom?
La Plata County's adopted design criteria set a 32-inch frost depth countywide, with roof snow load determined by your property's specific elevation. Higher-elevation lots within Bayfield can carry a heavier snow-load requirement than lower-lying parcels nearby, which is why a site-specific structural review matters more than a generic cost estimate.
Does a Sunroom Add Real Value to a Bayfield Home?
A well-built 4-season sunroom that adds conditioned square footage tends to recoup a solid share of its cost at resale, often in line with or above the 50-75% national average for home additions. Prefab or uninsulated 3-season rooms generally return less, since they don't count as true living space in most appraisals.